
Mark
Drawings by Mark
10181 Drawings
Honeycomb 3D DWG Model for AutoCAD
Mark 10181 Drawings · Joined November 2016 Drawings by Mark 10181 Drawings Kitchen Set 3D SKP Model for SketchUp FREE Mark 10181 Drawings · Joined November 2016 Drawings by Mark 10181 Drawings 3d mockup – Sketchup modeling – textures Free – Add to Cart Checkout Added to cart Microwave 3D SKP Model for SketchUp FREE Mark 10181 […]

Sofa 3D DWG Model for AutoCAD
Mark 10181 Drawings · Joined November 2016 Drawings by Mark 10181 Drawings Sofa for two people

Jarron 3D DWG Model for AutoCAD
Mark 10181 Drawings · Joined November 2016 Drawings by Mark 10181 Drawings Jarron space for decoration

Ecological Lamp DWG Detail for AutoCAD
Mark 10181 Drawings · Joined November 2016 Drawings by Mark 10181 Drawings ECOLOGICAL LAMP – VIEW – CONSTRUCTION DETAILS – SPECIFICATIONS Drawing labels, details, and other text information extracted from […]

Clock 3D DWG Model for AutoCAD
Mark 10181 Drawings · Joined November 2016 Drawings by Mark 10181 Drawings Michael Kors watch and steps for 3D modeling

Mesabillar 3D DWG Model for AutoCAD
Mark 10181 Drawings · Joined November 2016 Drawings by Mark 10181 Drawings A nice pool table in 3d

Beds 3D DWG Model for AutoCAD
Mark 10181 Drawings · Joined November 2016 Drawings by Mark 10181 Drawings 2 BEDS IN 3D

Furniture For Churches DWG Block for AutoCAD
Mark 10181 Drawings · Joined November 2016 Drawings by Mark 10181 Drawings Furniture for churches Drawing labels, details, and other text information extracted from the CAD file (Translated from Portuguese): […]

Mabe Iomabe Bell 600410 DWG Block for AutoCAD
Mark 10181 Drawings · Joined November 2016 Drawings by Mark 10181 Drawings Mca bell. IO Mabe; 600410 Mod.; with tempered glass; Views on the ground; Frontal; Back and side. Raw […]

Waiting Chair DWG Block for AutoCAD
Mark 10181 Drawings · Joined November 2016 Drawings by Mark 10181 Drawings TYPE TANDEM

Kitchen 3D DWG Model for AutoCAD
Mark 10181 Drawings · Joined November 2016 Drawings by Mark 10181 Drawings 3d mockup – solid modeling – without textures

Easels DWG Block for AutoCAD
Mark 10181 Drawings · Joined November 2016 Drawings by Mark 10181 Drawings easels

Kitchen Cabinet Detail DWG Detail for AutoCAD
Mark 10181 Drawings · Joined November 2016 Drawings by Mark 10181 Drawings KITCHEN CABINET DETAIL Drawing labels, details, and other text information extracted from the CAD file (Translated from Spanish): […]
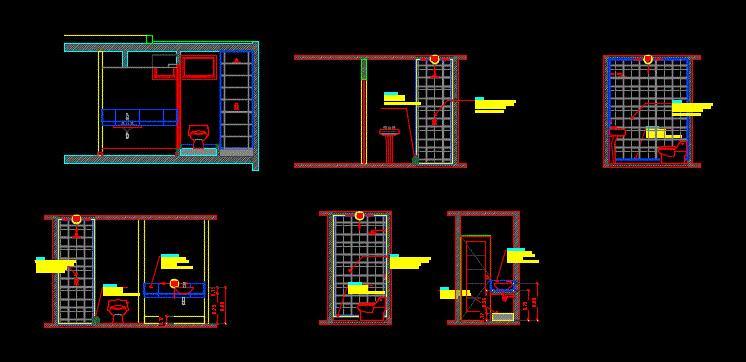
Detail Of Health DWG Section for AutoCAD
Mark 10181 Drawings · Joined November 2016 Drawings by Mark 10181 Drawings Cuts; elevations; sections Drawing labels, details, and other text information extracted from the CAD file (Translated from Spanish): […]

Bottle 3D DWG Model for AutoCAD
Mark 10181 Drawings · Joined November 2016 Drawings by Mark 10181 Drawings Soda bottle made in autocad 3d
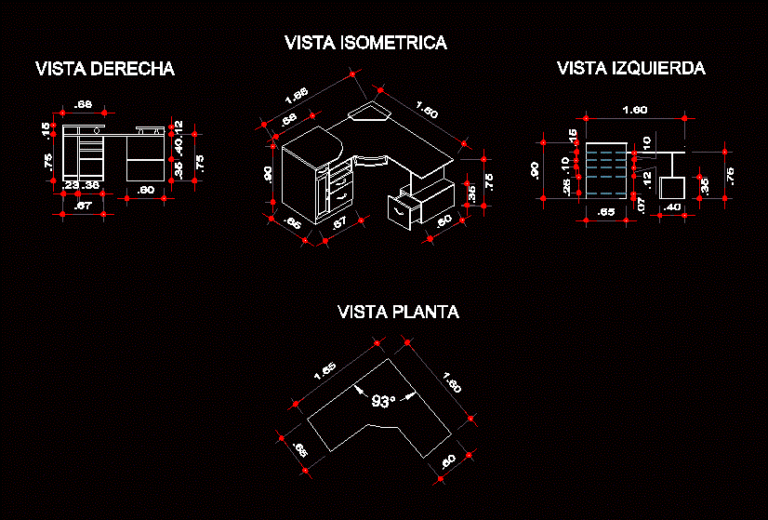
Corner Desk DWG Block for AutoCAD
Mark 10181 Drawings · Joined November 2016 Drawings by Mark 10181 Drawings Office desk; bedrooms; studies; etc. with a nice design; with large drawers to have adequate space to store […]