
Mark
Drawings by Mark
10181 Drawings
Kitchen Appliances 3D DWG Model for AutoCAD
Mark 10181 Drawings · Joined November 2016 Drawings by Mark 10181 Drawings Kitchen Set 3D 3DS Model for 3D Studio Max FREE Mark 10181 Drawings · Joined November 2016 Drawings by Mark 10181 Drawings Kitchen set Free – Add to Cart Checkout Added to cart Cnc 3D 3DS Model for 3D Studio Max FREE Mark 10181 Drawings […]

Kitchen 3D DWG Detail for AutoCAD
Mark 10181 Drawings · Joined November 2016 Drawings by Mark 10181 Drawings 3d Kitchen – Details Raw text data extracted from CAD file:

Movable Column 3D DWG Model for AutoCAD
Mark 10181 Drawings · Joined November 2016 Drawings by Mark 10181 Drawings Applied Materials Drawing labels, details, and other text information extracted from the CAD file: wood – white ash, […]

Desk In L 3D DWG Model for AutoCAD
Mark 10181 Drawings · Joined November 2016 Drawings by Mark 10181 Drawings Furniture -Applied Materials Drawing labels, details, and other text information extracted from the CAD file: wood – white […]

Jar 3D DWG Model for AutoCAD
Mark 10181 Drawings · Joined November 2016 Drawings by Mark 10181 Drawings Jar – Applied Materials Drawing labels, details, and other text information extracted from the CAD file: para borrar, […]

Hat 3D DWG Model for AutoCAD
Mark 10181 Drawings · Joined November 2016 Drawings by Mark 10181 Drawings Applied Materials Drawing labels, details, and other text information extracted from the CAD file: para borrar, sdae, beige […]

Pencil 3D DWG Model for AutoCAD
Mark 10181 Drawings · Joined November 2016 Drawings by Mark 10181 Drawings 3d Pencil

Chairs Office 3D DWG Model for AutoCAD
Mark 10181 Drawings · Joined November 2016 Drawings by Mark 10181 Drawings 3d Chairs Office Drawing labels, details, and other text information extracted from the CAD file (Translated from Spanish): […]
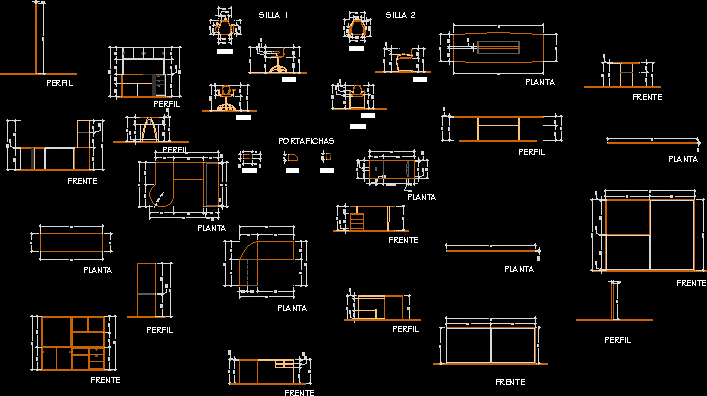
Office Furnitures DWG Block for AutoCAD
Mark 10181 Drawings · Joined November 2016 Drawings by Mark 10181 Drawings Office Furnitures – Many Drawing labels, details, and other text information extracted from the CAD file (Translated from […]

Office 3D DWG Model for AutoCAD
Mark 10181 Drawings · Joined November 2016 Drawings by Mark 10181 Drawings 3d Office Drawing labels, details, and other text information extracted from the CAD file: blue glass, wood – […]

Cabinet 3D DWG Model for AutoCAD
Mark 10181 Drawings · Joined November 2016 Drawings by Mark 10181 Drawings Applied Materials Drawing labels, details, and other text information extracted from the CAD file: bylayer, byblock, global, wood […]

Desk 3D DWG Model for AutoCAD
Mark 10181 Drawings · Joined November 2016 Drawings by Mark 10181 Drawings Applied Materials Drawing labels, details, and other text information extracted from the CAD file: bylayer, byblock, global, saasa, […]

Office Furnitures DWG Block for AutoCAD
Mark 10181 Drawings · Joined November 2016 Drawings by Mark 10181 Drawings Office Furnitures – Many Drawing labels, details, and other text information extracted from the CAD file (Translated from […]

Furniture Of Offices DWG Block for AutoCAD
Mark 10181 Drawings · Joined November 2016 Drawings by Mark 10181 Drawings Furniture of offices – Many

Furniture Of Offices DWG Block for AutoCAD
Mark 10181 Drawings · Joined November 2016 Drawings by Mark 10181 Drawings Furniture of offices – Many Drawing labels, details, and other text information extracted from the CAD file (Translated […]

Furniture Of Offices DWG Block for AutoCAD
Mark 10181 Drawings · Joined November 2016 Drawings by Mark 10181 Drawings Furniture of offices – Many Drawing labels, details, and other text information extracted from the CAD file (Translated […]