
Mark
Drawings by Mark
10181 Drawings
Oil Lamp 3D DWG Model for AutoCAD
Mark 10181 Drawings · Joined November 2016 Drawings by Mark 10181 Drawings Reception Desk 3D SKP Model for SketchUp PREMIUM$3.87 Mark 10181 Drawings · Joined November 2016 Drawings by Mark 10181 Drawings 3d mockup – Sketchup modeling – textures or $3.87 – Add to Cart Checkout Added to cart Bed 3D SKP Model for SketchUp FREE Mark […]

Bar Table 3D DWG Model for AutoCAD
Mark 10181 Drawings · Joined November 2016 Drawings by Mark 10181 Drawings Applied Materials Drawing labels, details, and other text information extracted from the CAD file: ewqe, wood – white […]

Dining-Room 3D DWG Model for AutoCAD
Mark 10181 Drawings · Joined November 2016 Drawings by Mark 10181 Drawings 3d Dining-Room – Applied Materials Drawing labels, details, and other text information extracted from the CAD file: sadsa, […]
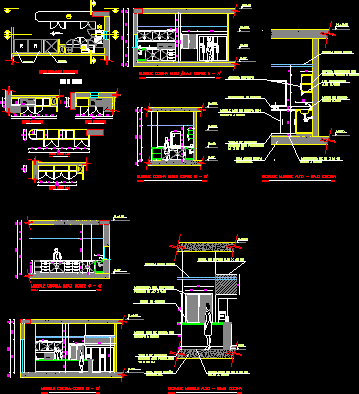
Kitchen Appliance – Office DWG Section for AutoCAD
Mark 10181 Drawings · Joined November 2016 Drawings by Mark 10181 Drawings Kitchen Appliance – Office – Plants – Sections – Elevations – Details Drawing labels, details, and other text […]

Married Dormitory 3D DWG Model for AutoCAD
Mark 10181 Drawings · Joined November 2016 Drawings by Mark 10181 Drawings 3d Married Dormitory

Light Bulb DWG Block for AutoCAD
Mark 10181 Drawings · Joined November 2016 Drawings by Mark 10181 Drawings Light Bulb Drawing labels, details, and other text information extracted from the CAD file (Translated from French): jose […]
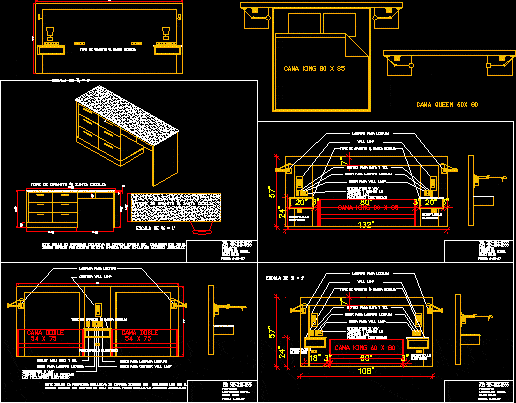
Back Bed Details DWG Detail for AutoCAD
Mark 10181 Drawings · Joined November 2016 Drawings by Mark 10181 Drawings Back Bed Details Drawing labels, details, and other text information extracted from the CAD file (Translated from Spanish): […]

Kitchen Appliances DWG Block for AutoCAD
Mark 10181 Drawings · Joined November 2016 Drawings by Mark 10181 Drawings Kitchen Appliances – Many Drawing labels, details, and other text information extracted from the CAD file (Translated from […]

Table Of Restaurant 3D DWG Model for AutoCAD
Mark 10181 Drawings · Joined November 2016 Drawings by Mark 10181 Drawings 3d Table of Restaurant – Applied Materials

Sofa 3D DWG Model for AutoCAD
Mark 10181 Drawings · Joined November 2016 Drawings by Mark 10181 Drawings 3d Sofa – Applied Materials

Jacuzzis DWG Block for AutoCAD
Mark 10181 Drawings · Joined November 2016 Drawings by Mark 10181 Drawings Jacuzzis

Chairs 3D DWG Model for AutoCAD
Mark 10181 Drawings · Joined November 2016 Drawings by Mark 10181 Drawings X99 CHAIRS IN 2D AND 3D. AUTOCAD 2005 FORMAT Raw text data extracted from CAD file:

Kitchen Project DWG Full Project for AutoCAD
Mark 10181 Drawings · Joined November 2016 Drawings by Mark 10181 Drawings Kitchen Project – Details Drawing labels, details, and other text information extracted from the CAD file (Translated from […]

Locker 3D DWG Model for AutoCAD
Mark 10181 Drawings · Joined November 2016 Drawings by Mark 10181 Drawings 3d Locker – Applied Materials Drawing labels, details, and other text information extracted from the CAD file: wweq, […]

Bookseller 3D DWG Model for AutoCAD
Mark 10181 Drawings · Joined November 2016 Drawings by Mark 10181 Drawings 3d Bookseller – Applied Materials Drawing labels, details, and other text information extracted from the CAD file: wood […]

Earpieces 3D DWG Model for AutoCAD
Mark 10181 Drawings · Joined November 2016 Drawings by Mark 10181 Drawings 3d Earpieces Drawing labels, details, and other text information extracted from the CAD file: bronze Raw text data […]