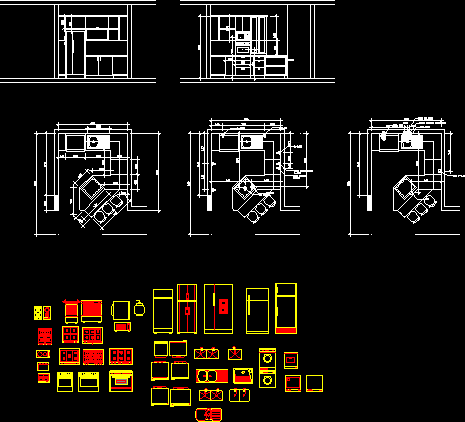
Kitchen Project – Plants – Views
Drawing labels, details, and other text information extracted from the CAD file:
fatima paz, carlos zambrano, arquitectos:, pared, jenn-air, brushed stainless steel, comp., trash, dish washer, cook top, m. wave, maker, hood, kitchen sink standard, utility sink, bar sink, catch-a-drip, dryer vent, kitchen sink large, dryer, washer, refrigerator, wine, cooler, kitchen aid, kitchen_sink, user, en techo, en piso, gas, agua fria, agua caliente