
Mark
Drawings by Mark
10181 Drawings
Living 3D DWG Model for AutoCAD
Mark 10181 Drawings · Joined November 2016 Drawings by Mark 10181 Drawings Wooden Furnitures Of Kitchen , Library And Bar DWG Elevation for AutoCAD FREE Mark 10181 Drawings · Joined November 2016 Drawings by Mark 10181 Drawings Plant and elevations of wooden furnitures from residence Free – Add to Cart Checkout Added to cart Primary School DWG […]
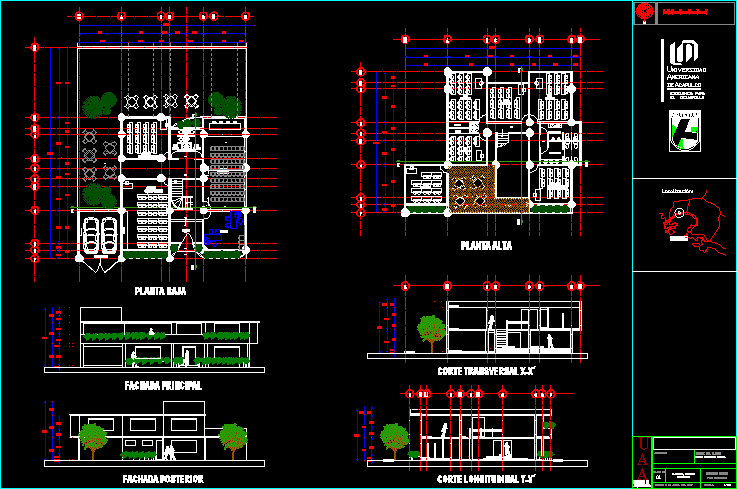
Postgraduate School DWG Section for AutoCAD
Mark 10181 Drawings · Joined November 2016 Drawings by Mark 10181 Drawings Remodeling of house 2 levels and terrace in postgraduate school with 8 classrooms(cap. 205 Students); Auditorium;(63 persons); Direction;two […]

Chair 3D DWG Model for AutoCAD
Mark 10181 Drawings · Joined November 2016 Drawings by Mark 10181 Drawings Chair in 3D – Applied Materials Drawing labels, details, and other text information extracted from the CAD file: […]

Center Table 3D DWG Model for AutoCAD
Mark 10181 Drawings · Joined November 2016 Drawings by Mark 10181 Drawings Center table with vase in 3D Drawing labels, details, and other text information extracted from the CAD file: […]

3D Wood Cupboard with Drawers and Diagonal Shelving
Mark 10181 Drawings · Joined November 2016 Drawings by Mark 10181 Drawings Wooden cabinet with two top drawers and four lower compartments divided by diagonal X-braced shelving. This 3D DWG […]

Table And Chairs 3D DWG Model for AutoCAD
Mark 10181 Drawings · Joined November 2016 Drawings by Mark 10181 Drawings Dining table with chairs – Applied materials Drawing labels, details, and other text information extracted from the CAD […]

Table 3D DWG Model for AutoCAD
Mark 10181 Drawings · Joined November 2016 Drawings by Mark 10181 Drawings Table in 3d – Applied materials Drawing labels, details, and other text information extracted from the CAD file: […]

Mac Family DWG Block for AutoCAD
Mark 10181 Drawings · Joined November 2016 Drawings by Mark 10181 Drawings MacbookMac and Mighty Mouse – Views

Several Furnitures DWG Full Project for AutoCAD
Mark 10181 Drawings · Joined November 2016 Drawings by Mark 10181 Drawings Capable furnitures for any variety of projects to carry out Drawing labels, details, and other text information extracted […]

Laptop 3D DWG Model for AutoCAD
Mark 10181 Drawings · Joined November 2016 Drawings by Mark 10181 Drawings Portable computer in 3d Drawing labels, details, and other text information extracted from the CAD file (Translated from […]

Book Case DWG Detail for AutoCAD
Mark 10181 Drawings · Joined November 2016 Drawings by Mark 10181 Drawings Book case – with wooden doors and glasses with marks – Details Drawing labels, details, and other text […]

Ipod Base DWG Block for AutoCAD
Mark 10181 Drawings · Joined November 2016 Drawings by Mark 10181 Drawings Base for IPOD mark Harman Kardon Raw text data extracted from CAD file:

Component Mini – Avr 3808 DWG Block for AutoCAD
Mark 10181 Drawings · Joined November 2016 Drawings by Mark 10181 Drawings Component mini – AVR 3808 – Views Drawing labels, details, and other text information extracted from the CAD […]

Horn Mod Dsi 260 DWG Block for AutoCAD
Mark 10181 Drawings · Joined November 2016 Drawings by Mark 10181 Drawings Hooter Mod. DSi 260 mark Boston Acoustics

Hooter Mod 265 Mark Boston Acoustics – DWG Block for AutoCAD
Mark 10181 Drawings · Joined November 2016 Drawings by Mark 10181 Drawings Hooter Mod. 265 Mark Boston Acoustics Talking

Hooter Mod M1 – Talking DWG Block for AutoCAD
Mark 10181 Drawings · Joined November 2016 Drawings by Mark 10181 Drawings Hooter Mod. M1 B