
Mark
Drawings by Mark
10181 Drawings
Backgammon 3D DWG Model for AutoCAD
Mark 10181 Drawings · Joined November 2016 Drawings by Mark 10181 Drawings Circilar Table 3D DWG Model for AutoCAD FREE Mark 10181 Drawings · Joined November 2016 Drawings by Mark 10181 Drawings Circular table – Model in 33D Free – Add to Cart Checkout Added to cart Chair 3D DWG Model for AutoCAD FREE Mark 10181 Drawings […]

Satellite Antenna DWG Block for AutoCAD
Mark 10181 Drawings · Joined November 2016 Drawings by Mark 10181 Drawings Satellite antenna – All to view Drawing labels, details, and other text information extracted from the CAD file […]

Toys’ Cabinet 3D DWG Model for AutoCAD
Mark 10181 Drawings · Joined November 2016 Drawings by Mark 10181 Drawings Distribution of toy’s cabinet at children bedroom Drawing labels, details, and other text information extracted from the CAD […]

Champagne Bar DWG Section for AutoCAD
Mark 10181 Drawings · Joined November 2016 Drawings by Mark 10181 Drawings Champagne bar – Elevation and section

Office Desk 3D DWG Model for AutoCAD
Mark 10181 Drawings · Joined November 2016 Drawings by Mark 10181 Drawings Office desk in 3d – Applied materials Drawing labels, details, and other text information extracted from the CAD […]

Carries Keyboards 3D DWG Model for AutoCAD
Mark 10181 Drawings · Joined November 2016 Drawings by Mark 10181 Drawings Carries keyboards for desk measures 0.55×0.35 – Standard Drawing labels, details, and other text information extracted from the […]

Rsception Furniture 3D DWG Model for AutoCAD
Mark 10181 Drawings · Joined November 2016 Drawings by Mark 10181 Drawings Modulate of reception 3.00×1.60mts – For two persons with drawers Drawing labels, details, and other text information extracted […]

Computer 3D DWG Model for AutoCAD
Mark 10181 Drawings · Joined November 2016 Drawings by Mark 10181 Drawings Computer in 3D Applied materials Drawing labels, details, and other text information extracted from the CAD file (Translated […]

Piano DWG Elevation for AutoCAD
Mark 10181 Drawings · Joined November 2016 Drawings by Mark 10181 Drawings Plane – Elevation – Isometric view

Wooden Furniture 3D DWG Model for AutoCAD
Mark 10181 Drawings · Joined November 2016 Drawings by Mark 10181 Drawings Wooden furniture of several uses – Applied materials Drawing labels, details, and other text information extracted from the […]

Armchair Of Garden 3D DWG Model for AutoCAD
Mark 10181 Drawings · Joined November 2016 Drawings by Mark 10181 Drawings Armchair garden – Applied materials 3D Drawing labels, details, and other text information extracted from the CAD file: […]

Reflector 3D DWG Model for AutoCAD
Mark 10181 Drawings · Joined November 2016 Drawings by Mark 10181 Drawings Reflector with light to be used in Renders

Wooden Wardrobe 3D DWG Model for AutoCAD
Mark 10181 Drawings · Joined November 2016 Drawings by Mark 10181 Drawings Wardrobe in wooden shellac colour

Auto Cad Blocks – Office Apparatus 3D DWG Model for AutoCAD
Mark 10181 Drawings · Joined November 2016 Drawings by Mark 10181 Drawings Several apparatus – 3d for offices
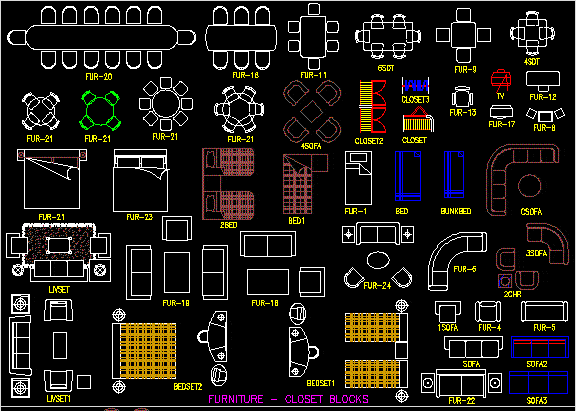
Cad Blocks DWG Block for AutoCAD
Mark 10181 Drawings · Joined November 2016 Drawings by Mark 10181 Drawings this file consists of cad blocks; it contains furniture Drawing labels, details, and other text information extracted from […]
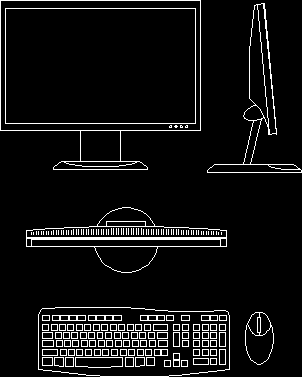
Icc Flat Screen DWG Elevation for AutoCAD
Mark 10181 Drawings · Joined November 2016 Drawings by Mark 10181 Drawings Icd flat screen – Plant – Elevation – Profile