
Mark
Drawings by Mark
10181 Drawings
Disco 3D DWG Model for AutoCAD
Mark 10181 Drawings · Joined November 2016 Drawings by Mark 10181 Drawings Science Of Communication Faculty – Huancayo DWG Full Project for AutoCAD FREE Mark 10181 Drawings · Joined November 2016 Drawings by Mark 10181 Drawings SCIENCE OF COMMUNICATION FACULTY – HUANCAYO – Project – Plants – Sections – Elevations Free – Add to Cart Checkout Added […]

Washes Clothes Frontal Opening 3D DWG Model for AutoCAD
Mark 10181 Drawings · Joined November 2016 Drawings by Mark 10181 Drawings Washer clothes with frontal opening in 3D

Restaurant 3D DWG Model for AutoCAD
Mark 10181 Drawings · Joined November 2016 Drawings by Mark 10181 Drawings Restaurante in 3D

Archivist Furniture 3D DWG Model for AutoCAD
Mark 10181 Drawings · Joined November 2016 Drawings by Mark 10181 Drawings mueble archivador -2d – 3d – archivist furniture – 2D – 3D Drawing labels, details, and other text […]

Stove 4 Mouths 3D DWG Model for AutoCAD
Mark 10181 Drawings · Joined November 2016 Drawings by Mark 10181 Drawings Stove 4 fires in 3D

Cubicle Recepcion Library 3D DWG Model for AutoCAD
Mark 10181 Drawings · Joined November 2016 Drawings by Mark 10181 Drawings Workplace in 3d – File – Desktop – Partition – Chairs Drawing labels, details, and other text information […]

Furniture Of Compute Room DWG Detail for AutoCAD
Mark 10181 Drawings · Joined November 2016 Drawings by Mark 10181 Drawings Details – furniture of compute room Drawing labels, details, and other text information extracted from the CAD file […]

Chair 3D DWG Model for AutoCAD
Mark 10181 Drawings · Joined November 2016 Drawings by Mark 10181 Drawings Chair in 3D Drawing labels, details, and other text information extracted from the CAD file: black plastic, black […]

Kitchen’s Furniture DWG Model for AutoCAD
Mark 10181 Drawings · Joined November 2016 Drawings by Mark 10181 Drawings Different models of kitchen’s furniture Drawing labels, details, and other text information extracted from the CAD file (Translated […]

Kitchen Furniture DWG Block for AutoCAD
Mark 10181 Drawings · Joined November 2016 Drawings by Mark 10181 Drawings Plant of a kitchen – Views of furnitures Drawing labels, details, and other text information extracted from the […]

Table For 4 Persons 3D DWG Model for AutoCAD
Mark 10181 Drawings · Joined November 2016 Drawings by Mark 10181 Drawings Table with four chairs – A bollle , dishes , glasses and pitcher

Dining Room Furniture 3D DWG Model for AutoCAD
Mark 10181 Drawings · Joined November 2016 Drawings by Mark 10181 Drawings Dining roon furniture – 6 chairs with molders and carved Drawing labels, details, and other text information extracted […]

Furniture Chairs DWG Section for AutoCAD
Mark 10181 Drawings · Joined November 2016 Drawings by Mark 10181 Drawings Furnitures armchairs,chairs,tablesfor use in sections and / or facades

Ashtray 3D DWG Model for AutoCAD
Mark 10181 Drawings · Joined November 2016 Drawings by Mark 10181 Drawings Ashtray and cigar in 3D Drawing labels, details, and other text information extracted from the CAD file: dsa, […]

3D Aluminum Storage Unit with Curved Drawers DWG Model
Mark 10181 Drawings · Joined November 2016 Drawings by Mark 10181 Drawings 3D AutoCAD model of a mobile aluminum storage unit featuring four drawers of varying heights with distinctive curved […]
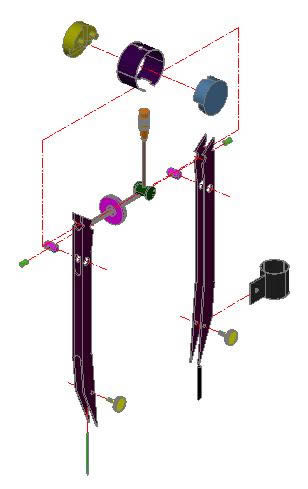
Compass – Quartering 3D DWG Model for AutoCAD
Mark 10181 Drawings · Joined November 2016 Drawings by Mark 10181 Drawings Quartering of normal compass with layout or design with specifications Drawing labels, details, and other text information extracted […]