
Mark
Drawings by Mark
10181 Drawings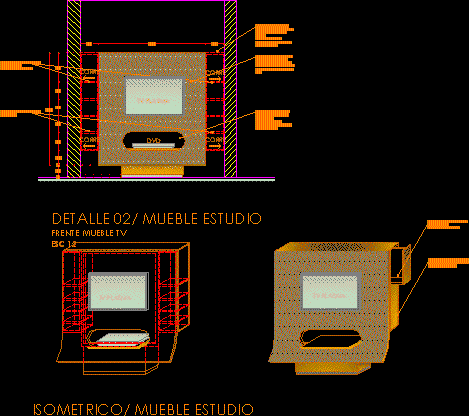
Tv Furniture DWG Block for AutoCAD
Mark 10181 Drawings · Joined November 2016 Drawings by Mark 10181 Drawings Furniture Miscellaneous DWG Block for AutoCAD FREE Mark 10181 Drawings · Joined November 2016 Drawings by Mark 10181 Drawings UEF And MEF of a Church with securities and other shop environments and housing. Free – Add to Cart Checkout Added to cart Block Kitchen DWG […]

Office’s Furniture 3D DWG Model for AutoCAD
Mark 10181 Drawings · Joined November 2016 Drawings by Mark 10181 Drawings Several furnitures for offices in 3D

Electronic Equipments DWG Block for AutoCAD
Mark 10181 Drawings · Joined November 2016 Drawings by Mark 10181 Drawings Electronic equipments

Office’s Furniture 3D DWG Model for AutoCAD
Mark 10181 Drawings · Joined November 2016 Drawings by Mark 10181 Drawings Blocks in 3d office’s furniture Drawing labels, details, and other text information extracted from the CAD file (Translated […]

Plant Office With Furniture 3D DWG Model for AutoCAD
Mark 10181 Drawings · Joined November 2016 Drawings by Mark 10181 Drawings Typical plant of office’s building with furnitures in 3d – Module s of work – Tables directory – […]

Night Table With Lamp DWG Block for AutoCAD
Mark 10181 Drawings · Joined November 2016 Drawings by Mark 10181 Drawings Night table with lamp

Kitchen 3D DWG Model for AutoCAD
Mark 10181 Drawings · Joined November 2016 Drawings by Mark 10181 Drawings Upper view of kitchen in 3D Raw text data extracted from CAD file:

Furniture 3D DWG Model for AutoCAD
Mark 10181 Drawings · Joined November 2016 Drawings by Mark 10181 Drawings Furnitures in 3D – Sofa , bed , set of living room , lamps , in 3d

Vase DWG Block for AutoCAD
Mark 10181 Drawings · Joined November 2016 Drawings by Mark 10181 Drawings Vase with measures Raw text data extracted from CAD file:
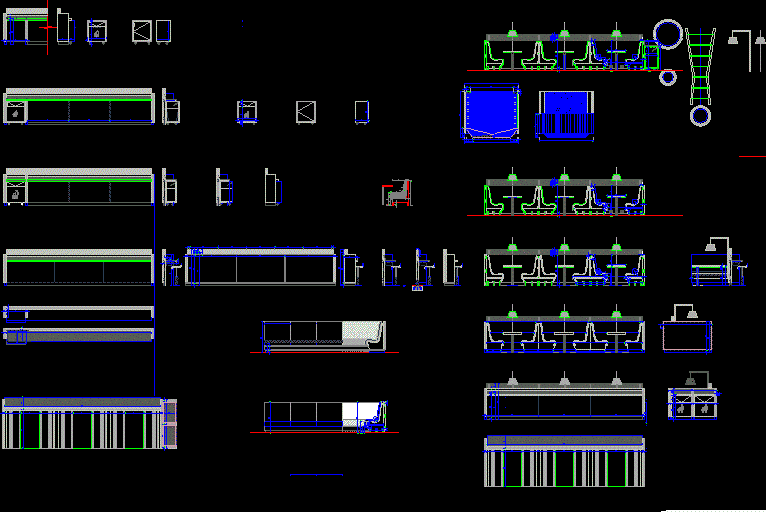
Equipment Of Fast Food DWG Detail for AutoCAD
Mark 10181 Drawings · Joined November 2016 Drawings by Mark 10181 Drawings Equipment fast food in Commercial Center located in Cordoba City – Argentina – Include constructive details of Bar’s […]

Cup DWG Detail for AutoCAD
Mark 10181 Drawings · Joined November 2016 Drawings by Mark 10181 Drawings Detailed cup Raw text data extracted from CAD file:

Refrigeratos DWG Block for AutoCAD
Mark 10181 Drawings · Joined November 2016 Drawings by Mark 10181 Drawings Refrigerators – Views – Plant

O)Ven – Format 2000 3D DWG Model for AutoCAD
Mark 10181 Drawings · Joined November 2016 Drawings by Mark 10181 Drawings Oven in 3d – Format 2.000 year

Combined Oven And Deep Micro 3D DWG Model for AutoCAD
Mark 10181 Drawings · Joined November 2016 Drawings by Mark 10181 Drawings Tower of oven and deep micro in 3D Drawing labels, details, and other text information extracted from the […]

Chess Table 3D DWG Model for AutoCAD
Mark 10181 Drawings · Joined November 2016 Drawings by Mark 10181 Drawings Chess table in 3d 40×40 base – ( Decorative) Drawing labels, details, and other text information extracted from […]

Wine Bottle DWG Block for AutoCAD
Mark 10181 Drawings · Joined November 2016 Drawings by Mark 10181 Drawings Wine bottle with cork and top label