
Mark
Drawings by Mark
10181 Drawings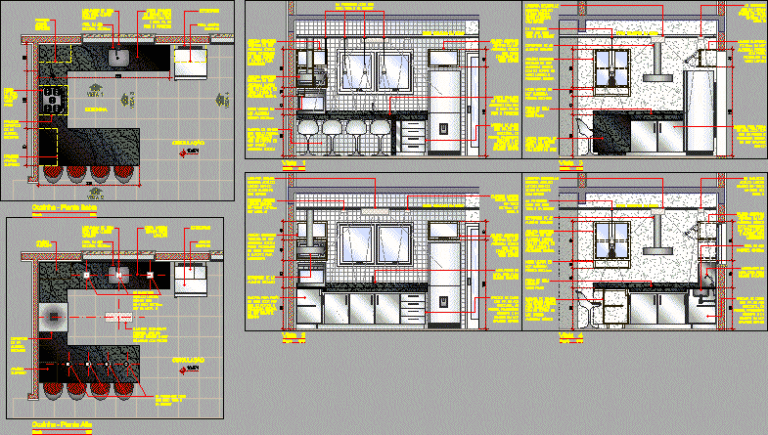
Details Of Kitchen DWG Detail for AutoCAD
Mark 10181 Drawings · Joined November 2016 Drawings by Mark 10181 Drawings Desk Chair 3D DWG Model for AutoCAD FREE Mark 10181 Drawings · Joined November 2016 Drawings by Mark 10181 Drawings 3d desk chair with 5 wheels Free – Add to Cart Checkout Added to cart Receptionist Scritorio Detailed Drawer And Cabinet DWG Detail for AutoCAD […]
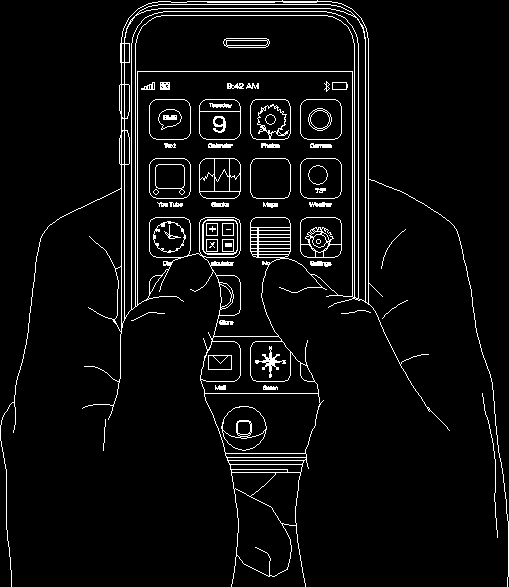
Iphone With Hands DWG Block for AutoCAD
Mark 10181 Drawings · Joined November 2016 Drawings by Mark 10181 Drawings Iphone with Hands Drawing labels, details, and other text information extracted from the CAD file: text, calendar, photos, […]

Play Station 3 DWG Block for AutoCAD
Mark 10181 Drawings · Joined November 2016 Drawings by Mark 10181 Drawings Play station 3

X-Box DWG Block for AutoCAD
Mark 10181 Drawings · Joined November 2016 Drawings by Mark 10181 Drawings X-BOX ISOMETRICO

Camera Cctv DWG Block for AutoCAD
Mark 10181 Drawings · Joined November 2016 Drawings by Mark 10181 Drawings Camera CCTV in isometric view

Sigma Desk DWG Block for AutoCAD
Mark 10181 Drawings · Joined November 2016 Drawings by Mark 10181 Drawings Desk for office 70x40m – In wood and laminated and deatils in stainless steel

Modeling Bank 3D DWG Model for AutoCAD
Mark 10181 Drawings · Joined November 2016 Drawings by Mark 10181 Drawings Modeling bank in 3D

Bank – Table 3D DWG Model for AutoCAD
Mark 10181 Drawings · Joined November 2016 Drawings by Mark 10181 Drawings Bank with table same round style – model in 3d

Chair 3D DWG Model for AutoCAD
Mark 10181 Drawings · Joined November 2016 Drawings by Mark 10181 Drawings High chair modeling in 3d – Apply materials

Frontdesk DWG Block for AutoCAD
Mark 10181 Drawings · Joined November 2016 Drawings by Mark 10181 Drawings frontdesk. Drawing labels, details, and other text information extracted from the CAD file (Translated from Galician): Attention bar, […]

Chair 3D DWG Model for AutoCAD
Mark 10181 Drawings · Joined November 2016 Drawings by Mark 10181 Drawings High chair modeling in 3D Drawing labels, details, and other text information extracted from the CAD file: italy-silla, […]

Table 3D DWG Model for AutoCAD
Mark 10181 Drawings · Joined November 2016 Drawings by Mark 10181 Drawings Wooden table 3d

Blocks Of Architecture DWG Block for AutoCAD
Mark 10181 Drawings · Joined November 2016 Drawings by Mark 10181 Drawings File in Cad of several blocks of arcjitecture : Trains – Aircrafts – Cars – Persons – Animals […]

Drawers 3D DWG Model for AutoCAD
Mark 10181 Drawings · Joined November 2016 Drawings by Mark 10181 Drawings Drawers ( 3 boxes) – Applied materials Raw text data extracted from CAD file:

Equipment Industrial Kitchen DWG Elevation for AutoCAD
Mark 10181 Drawings · Joined November 2016 Drawings by Mark 10181 Drawings Frontal elevation of low refrigerator with 2 doors

Desk 3D DWG Model for AutoCAD
Mark 10181 Drawings · Joined November 2016 Drawings by Mark 10181 Drawings ESCRITORIO 3D CON MATERIALES APLICADOS 3 Desk 3D with applied materials Drawing labels, details, and other text information […]