
Mark
Drawings by Mark
10181 Drawings
Locker DWG Block for AutoCAD
Mark 10181 Drawings · Joined November 2016 Drawings by Mark 10181 Drawings Bed And Wardrobe DWG Model for AutoCAD FREE Mark 10181 Drawings · Joined November 2016 Drawings by Mark 10181 Drawings This is the model of a bed and a wardrobe THIS FOR A CUSTOMER FOR BEDROOM. Free – Add to Cart Checkout Added to cart […]

Equipment Industrial Kitchen DWG Elevation for AutoCAD
Mark 10181 Drawings · Joined November 2016 Drawings by Mark 10181 Drawings Frontal elevation of work place industrial kitchen

Equipment Industrial Kitchen DWG Elevation for AutoCAD
Mark 10181 Drawings · Joined November 2016 Drawings by Mark 10181 Drawings Frontal elevation of industrial sink with 3 bachas(breasts)

Industrial Kitchen — Oven On Wheels DWG Elevation for AutoCAD
Mark 10181 Drawings · Joined November 2016 Drawings by Mark 10181 Drawings Frontal elevation of cabinet on wheels

Industrial Equipment Kitchen DWG Elevation for AutoCAD
Mark 10181 Drawings · Joined November 2016 Drawings by Mark 10181 Drawings View in frontal elevation kitchen furniture

Equipment Industrial Kitchen DWG Elevation for AutoCAD
Mark 10181 Drawings · Joined November 2016 Drawings by Mark 10181 Drawings View in elevation plates car
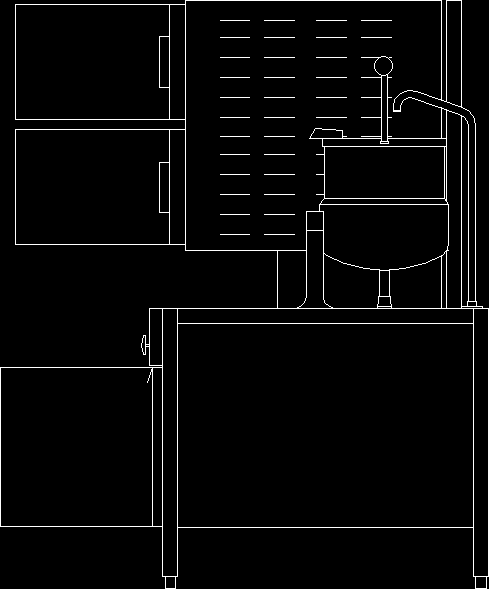
Industrial Kitchen Layout–Lateral View DWG Elevation for AutoCAD
Mark 10181 Drawings · Joined November 2016 Drawings by Mark 10181 Drawings View in lateral elevation. mixed furniture for kitchen.

Kitchen Cube DWG Block for AutoCAD
Mark 10181 Drawings · Joined November 2016 Drawings by Mark 10181 Drawings The house is named Drawing labels, details, and other text information extracted from the CAD file (Translated from […]

Kitchen In Chacarilla 3D DWG Model for AutoCAD
Mark 10181 Drawings · Joined November 2016 Drawings by Mark 10181 Drawings Kitchen in Chacarilla in 2d and 3d – In Lima – with measures and finishes Raw text data […]

Windows Keyboard And Mouse ( Maximum Detail) DWG Plan for AutoCAD
Mark 10181 Drawings · Joined November 2016 Drawings by Mark 10181 Drawings Windows keyboard with maximum detail for plans of informatic furniture or specific details – Complement conventional mouse Drawing […]

Piano 3D DWG Model for AutoCAD
Mark 10181 Drawings · Joined November 2016 Drawings by Mark 10181 Drawings Grand piano in 3D

Table 3D DWG Model for AutoCAD
Mark 10181 Drawings · Joined November 2016 Drawings by Mark 10181 Drawings Table in 3D Drawing labels, details, and other text information extracted from the CAD file: bylayer, byblock, global, […]

Furniture DWG Block for AutoCAD
Mark 10181 Drawings · Joined November 2016 Drawings by Mark 10181 Drawings Furniture Drawing labels, details, and other text information extracted from the CAD file (Translated from Arabic): My name […]

Design Table For Pc DWG Block for AutoCAD
Mark 10181 Drawings · Joined November 2016 Drawings by Mark 10181 Drawings Render of PC table veneer in easy fiber to equipment housings ; offices … Drawing labels, details, and […]

Blender DWG Block for AutoCAD
Mark 10181 Drawings · Joined November 2016 Drawings by Mark 10181 Drawings Blender for Kitchen

Filing Cabinets 3D DWG Model for AutoCAD
Mark 10181 Drawings · Joined November 2016 Drawings by Mark 10181 Drawings 4 Filing cabinets Drawing labels, details, and other text information extracted from the CAD file (Translated from Spanish): […]