
Mark
Drawings by Mark
10181 Drawings
Oval Small Table 3D DWG Model for AutoCAD
Mark 10181 Drawings · Joined November 2016 Drawings by Mark 10181 Drawings Folding Bunk Beds Bunk DWG Block for AutoCAD FREE Mark 10181 Drawings · Joined November 2016 Drawings by Mark 10181 Drawings folding bunk beds 900 width 900 folding beds Free – Add to Cart Checkout Added to cart Wardrobe And Closet 3D DWG Model for […]

Project Room Of Two Girls 2D DWG Full Project for AutoCAD
Mark 10181 Drawings · Joined November 2016 Drawings by Mark 10181 Drawings Project room for two girls in 2d Drawing labels, details, and other text information extracted from the CAD […]

Worktable–Details DWG Detail for AutoCAD
Mark 10181 Drawings · Joined November 2016 Drawings by Mark 10181 Drawings detailing of a worktable Drawing labels, details, and other text information extracted from the CAD file: pedestal, keyboard […]

Room 3D DWG Model for AutoCAD
Mark 10181 Drawings · Joined November 2016 Drawings by Mark 10181 Drawings Bedroom for two girls in 3d Drawing labels, details, and other text information extracted from the CAD file […]

Furniture For Garage 3D DWG Model for AutoCAD
Mark 10181 Drawings · Joined November 2016 Drawings by Mark 10181 Drawings Furniture for garage – 3D

Desk Furniture 3D DWG Model for AutoCAD
Mark 10181 Drawings · Joined November 2016 Drawings by Mark 10181 Drawings Furniture base and upper to be use in bedroom or office Raw text data extracted from CAD file:

Kiosco Or Wooden Cabin 3D DWG Model for AutoCAD
Mark 10181 Drawings · Joined November 2016 Drawings by Mark 10181 Drawings Kiosco or wooden cabin for commercial centers or squares or sale of express products Raw text data extracted […]
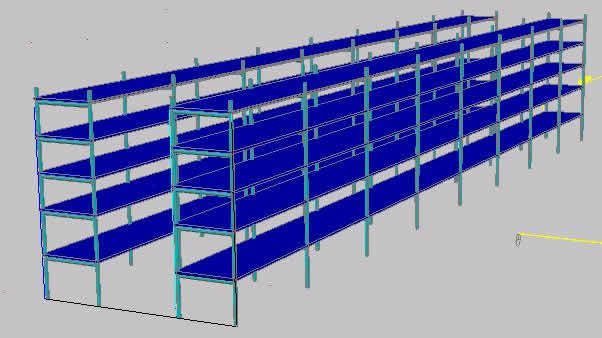
Shelves For Container 3D DWG Model for AutoCAD
Mark 10181 Drawings · Joined November 2016 Drawings by Mark 10181 Drawings Shelves to container or stores – in 3D AutoCad – To organized : Equipes – Materials or tools […]

3D Braille Computer Workstation for Blind Users
Mark 10181 Drawings · Joined November 2016 Drawings by Mark 10181 Drawings 3D model of a desktop computer workstation designed for visually impaired users. The CAD file includes a horizontal […]

Furniture–Various DWG Block for AutoCAD
Mark 10181 Drawings · Joined November 2016 Drawings by Mark 10181 Drawings Large collection of furnitures in plant Drawing labels, details, and other text information extracted from the CAD file: […]

Stylized Chair DWG Block for AutoCAD
Mark 10181 Drawings · Joined November 2016 Drawings by Mark 10181 Drawings Chair stylized in oval format for decoration and furniture

Wooden Shelf 3D DWG Model for AutoCAD
Mark 10181 Drawings · Joined November 2016 Drawings by Mark 10181 Drawings Furniture to cloths exhibition – 3d – Use at Commercial Center

Pc Table DWG Block for AutoCAD
Mark 10181 Drawings · Joined November 2016 Drawings by Mark 10181 Drawings PC table – in Autocad Drawing labels, details, and other text information extracted from the CAD file: global […]

Closets DWG Model for AutoCAD
Mark 10181 Drawings · Joined November 2016 Drawings by Mark 10181 Drawings Two models of closets – Facade and intern view – Dimensions Drawing labels, details, and other text information […]

Casio Calculator DWG Block for AutoCAD
Mark 10181 Drawings · Joined November 2016 Drawings by Mark 10181 Drawings Calculator – Casio Drawing labels, details, and other text information extracted from the CAD file: del, ans, exp, […]

Chair 3D DWG Model for AutoCAD
Mark 10181 Drawings · Joined November 2016 Drawings by Mark 10181 Drawings Waiting chair