
Mark
Drawings by Mark
10181 Drawings
The Knight, Chess Piece DWG Block for AutoCAD
Mark 10181 Drawings · Joined November 2016 Drawings by Mark 10181 Drawings Chair 2D DWG Elevation for AutoCAD FREE Mark 10181 Drawings · Joined November 2016 Drawings by Mark 10181 Drawings Chair; elevations and plants Free – Add to Cart Checkout Added to cart Chair Of Two Bodies DWG Elevation for AutoCAD FREE Mark 10181 Drawings · […]

Table Football, Table Soccer, Metegol, Kicker DWG Block for AutoCAD
Mark 10181 Drawings · Joined November 2016 Drawings by Mark 10181 Drawings Plant a foosball table with real dimensions

School Furniture DWG Block for AutoCAD
Mark 10181 Drawings · Joined November 2016 Drawings by Mark 10181 Drawings Blocks of Equipment and furniture for school use

Computer Table 3D DWG Model for AutoCAD
Mark 10181 Drawings · Joined November 2016 Drawings by Mark 10181 Drawings 3D modeling computer table.

Sofa With End Tables – Front View DWG Block for AutoCAD
Mark 10181 Drawings · Joined November 2016 Drawings by Mark 10181 Drawings Furniture Sofa type, with a few tables, viewed from the front

Furniture And Areas DWG Block for AutoCAD
Mark 10181 Drawings · Joined November 2016 Drawings by Mark 10181 Drawings Furniture with measures to calculate areas Drawing labels, details, and other text information extracted from the CAD file […]

Mannequins 3D DWG Model for AutoCAD
Mark 10181 Drawings · Joined November 2016 Drawings by Mark 10181 Drawings 3D models of stand’s mannequin

Blocks Of Chairs And Sofas DWG Plan for AutoCAD
Mark 10181 Drawings · Joined November 2016 Drawings by Mark 10181 Drawings Blocks of seats and sofas – in plan view and elevation

Billiards DWG Block for AutoCAD
Mark 10181 Drawings · Joined November 2016 Drawings by Mark 10181 Drawings Billard Raw text data extracted from CAD file:

Kitchen 3D DWG Model for AutoCAD
Mark 10181 Drawings · Joined November 2016 Drawings by Mark 10181 Drawings Kitchen with finishes of premium quality

Kitchen Hood Extractor DWG Block for AutoCAD
Mark 10181 Drawings · Joined November 2016 Drawings by Mark 10181 Drawings Kitchen fume hood glass Drawing labels, details, and other text information extracted from the CAD file (Translated from […]

Gallery Of Kitchen And Bathroom Cabinets DWG Block for AutoCAD
Mark 10181 Drawings · Joined November 2016 Drawings by Mark 10181 Drawings Gallery furniture of bathrooms and kitchens Raw text data extracted from CAD file:
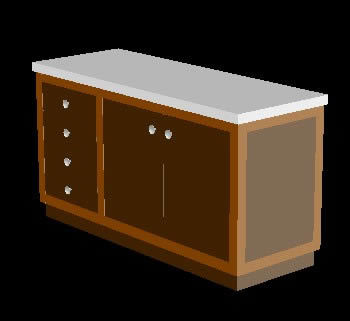
Bathroom Cabinet DWG Block for AutoCAD
Mark 10181 Drawings · Joined November 2016 Drawings by Mark 10181 Drawings Bathroom cabinet with 3 drawers and 2 doors to put in a corner – Cabinet height to worktop […]

Desk And Chair 3D DWG Model for AutoCAD
Mark 10181 Drawings · Joined November 2016 Drawings by Mark 10181 Drawings Desk table and chair in 3D

Library Autocad DWG Block for AutoCAD
Mark 10181 Drawings · Joined November 2016 Drawings by Mark 10181 Drawings Collection and block for easy drawing in autocad. Drawing labels, details, and other text information extracted from the […]
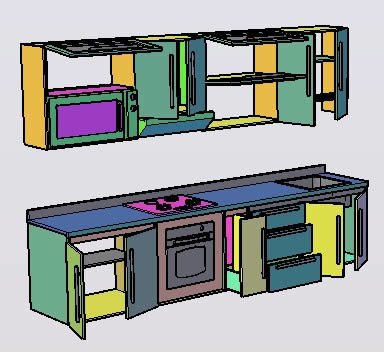
Kitchen Cabinet 02 3D DWG Model for AutoCAD
Mark 10181 Drawings · Joined November 2016 Drawings by Mark 10181 Drawings Excellent kitchen furniture design in 3d, with attachments, and open storage elements and show their internal composition. Drawing […]