
Mark
Drawings by Mark
10181 Drawings
Kitchen Cabinet 01 DWG Block for AutoCAD
Mark 10181 Drawings · Joined November 2016 Drawings by Mark 10181 Drawings Swan Chair 2D DWG Elevation for AutoCAD PREMIUM$3.87 Mark 10181 Drawings · Joined November 2016 Drawings by Mark 10181 Drawings Drawing plant – elevation 2d or $3.87 – Add to Cart Checkout Added to cart Vanity Table DWG Block for AutoCAD FREE Mark 10181 Drawings […]

Coffee Table Design – 3D DWG Model for AutoCAD
Mark 10181 Drawings · Joined November 2016 Drawings by Mark 10181 Drawings Table own design center hall made of methacrylate molding and green tinted water Drawing labels, details, and other […]

Stove Elevation DWG Elevation for AutoCAD
Mark 10181 Drawings · Joined November 2016 Drawings by Mark 10181 Drawings Stove in elevation
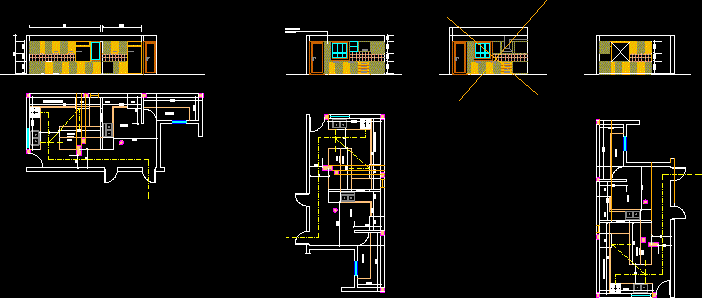
Kitchen Details DWG Plan for AutoCAD
Mark 10181 Drawings · Joined November 2016 Drawings by Mark 10181 Drawings Kitchen Plans and Working Details Drawing labels, details, and other text information extracted from the CAD file: . […]

Chairs Tables DWG Block for AutoCAD
Mark 10181 Drawings · Joined November 2016 Drawings by Mark 10181 Drawings Chairs Tables

Storage Structure 3D DWG Model for AutoCAD
Mark 10181 Drawings · Joined November 2016 Drawings by Mark 10181 Drawings Structure storing 3D, with actual sizes and thicknesses and angles Cold Rolled sheet, used to pack bottles of […]

Bathroom Furniture 3D DWG Model for AutoCAD
Mark 10181 Drawings · Joined November 2016 Drawings by Mark 10181 Drawings Bathroom cabinet with mirror and cabinet space under sinks, furniture than on health, optimizing the space, shelves float. […]

Table Fan, Sanyo — Exploded Parts View DWG Block for AutoCAD
Mark 10181 Drawings · Joined November 2016 Drawings by Mark 10181 Drawings Sanyo brand desk fan, exploded, with all its elements well drawn and real measures

Smart Blocks DWG Block for AutoCAD
Mark 10181 Drawings · Joined November 2016 Drawings by Mark 10181 Drawings Smart blocks – sink in three views – famines every 10cm.(to be used in ramps cuts)

Chairs 3D DWG Model for AutoCAD
Mark 10181 Drawings · Joined November 2016 Drawings by Mark 10181 Drawings Several furnitures in 3 d Drawing labels, details, and other text information extracted from the CAD file: room, […]

Furniture Pharmacy DWG Plan for AutoCAD
Mark 10181 Drawings · Joined November 2016 Drawings by Mark 10181 Drawings Various Furniture engaged in a pharmacy. Plan views and elevations. Drawing labels, details, and other text information extracted […]
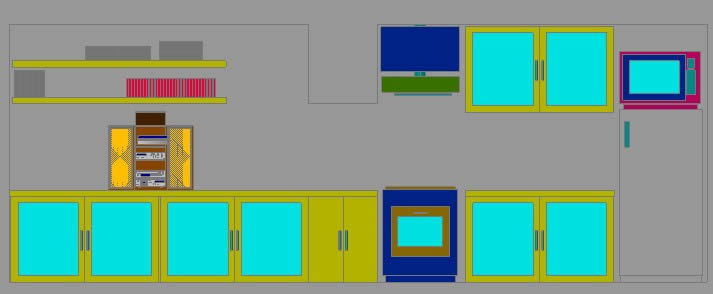
Kitchen 3D DWG Model for AutoCAD
Mark 10181 Drawings · Joined November 2016 Drawings by Mark 10181 Drawings Kitchen furniture herself

Double Bed Elevation DWG Elevation for AutoCAD
Mark 10181 Drawings · Joined November 2016 Drawings by Mark 10181 Drawings Double bed frontal view

Table And Chair 3D DWG Model for AutoCAD
Mark 10181 Drawings · Joined November 2016 Drawings by Mark 10181 Drawings Table and chair in three dimensions

Monitor Y Mouse 3D DWG Model for AutoCAD
Mark 10181 Drawings · Joined November 2016 Drawings by Mark 10181 Drawings Monitor y mouse 3d

Blocks–Showers, Bathtubs, Toilets, Etc DWG Block for AutoCAD
Mark 10181 Drawings · Joined November 2016 Drawings by Mark 10181 Drawings Toilet blocks (showers, bathtubs, toilets, etc …)// Drawing labels, details, and other text information extracted from the CAD […]