
Mark
Drawings by Mark
10181 Drawings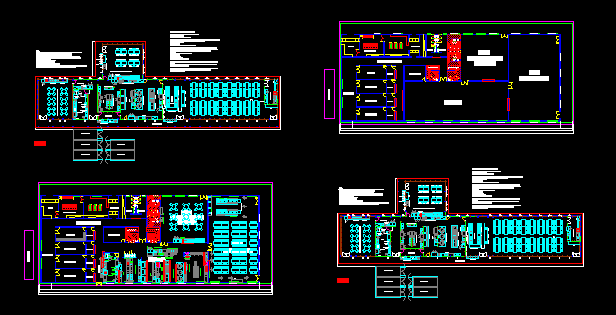
Industrial Kitchen Equipment Layout, 1200 Meals Per Day DWG Block for AutoCAD
Mark 10181 Drawings · Joined November 2016 Drawings by Mark 10181 Drawings Picture 3D DWG Model for AutoCAD FREE Mark 10181 Drawings · Joined November 2016 Drawings by Mark 10181 Drawings 3D picture for interior decoration – known character – important works. Free – Add to Cart Checkout Added to cart Pictures 3D DWG Model for AutoCAD […]

Kitchen Cabinet 3D DWG Model for AutoCAD
Mark 10181 Drawings · Joined November 2016 Drawings by Mark 10181 Drawings cabinet kitchen 3d model Drawing labels, details, and other text information extracted from the CAD file: wood – […]
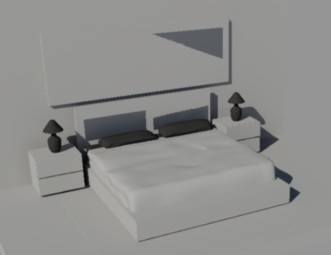
Double Bed 3D DWG Plan for AutoCAD
Mark 10181 Drawings · Joined November 2016 Drawings by Mark 10181 Drawings plus plan view, section and elevation Drawing labels, details, and other text information extracted from the CAD file […]

Bedroom Furniture DWG Block for AutoCAD
Mark 10181 Drawings · Joined November 2016 Drawings by Mark 10181 Drawings Bedroom furniture to support one long and a shorter
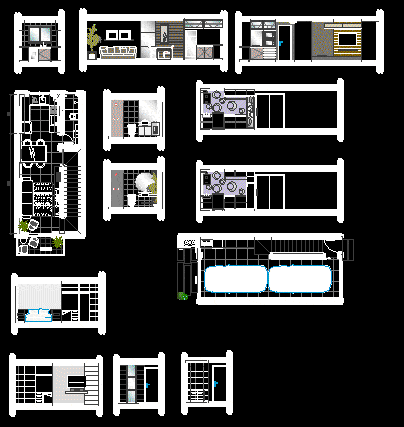
Furniture For Residence DWG Block for AutoCAD
Mark 10181 Drawings · Joined November 2016 Drawings by Mark 10181 Drawings varied to residence Drawing labels, details, and other text information extracted from the CAD file (Translated from Portuguese): […]

Tables And Chairs DWG Block for AutoCAD
Mark 10181 Drawings · Joined November 2016 Drawings by Mark 10181 Drawings Tables and Chairs – Plants Raw text data extracted from CAD file:

Tables DWG Block for AutoCAD
Mark 10181 Drawings · Joined November 2016 Drawings by Mark 10181 Drawings Tables in plants

Library 3D DWG Model for AutoCAD
Mark 10181 Drawings · Joined November 2016 Drawings by Mark 10181 Drawings Library furniture
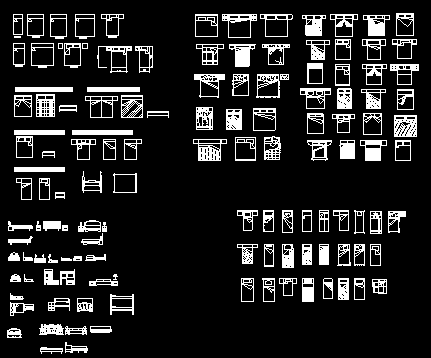
Beds DWG Block for AutoCAD
Mark 10181 Drawings · Joined November 2016 Drawings by Mark 10181 Drawings Beds in plant Raw text data extracted from CAD file:

Desk DWG Plan for AutoCAD
Mark 10181 Drawings · Joined November 2016 Drawings by Mark 10181 Drawings Plan view of school desk

Desk 3D DWG Model for AutoCAD
Mark 10181 Drawings · Joined November 2016 Drawings by Mark 10181 Drawings Writing desk

Pc Table 3D DWG Model for AutoCAD
Mark 10181 Drawings · Joined November 2016 Drawings by Mark 10181 Drawings Table for PC Team 3D
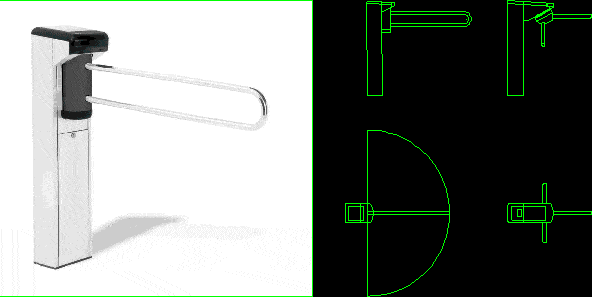
Furniture Catrax Access Control DWG Section for AutoCAD
Mark 10181 Drawings · Joined November 2016 Drawings by Mark 10181 Drawings Plant and Furniture section for Access Control

Telescope Front View DWG Block for AutoCAD
Mark 10181 Drawings · Joined November 2016 Drawings by Mark 10181 Drawings Front of telescope tripod base.

Desktop 3D DWG Model for AutoCAD
Mark 10181 Drawings · Joined November 2016 Drawings by Mark 10181 Drawings Desktop measures and design in 3D Drawing labels, details, and other text information extracted from the CAD file: […]

Pedestal Lamp DWG Block for AutoCAD
Mark 10181 Drawings · Joined November 2016 Drawings by Mark 10181 Drawings Vertical pedestal lamp