
Mark
Drawings by Mark
10181 Drawings
Model Furniture By Le Corbusier DWG Model for AutoCAD
Mark 10181 Drawings · Joined November 2016 Drawings by Mark 10181 Drawings Box Supermarket 3D DWG Model for AutoCAD FREE Mark 10181 Drawings · Joined November 2016 Drawings by Mark 10181 Drawings Supermarket box 3D Generic Free – Add to Cart Checkout Added to cart Refrigerator 3D DWG Model for AutoCAD FREE Mark 10181 Drawings · Joined […]

Mueble Model Le Corbusier 3D DWG Model for AutoCAD
Mark 10181 Drawings · Joined November 2016 Drawings by Mark 10181 Drawings 3D model Le Corbusier furniture

Model Of Le Corbusier Furniture 3D DWG Model for AutoCAD
Mark 10181 Drawings · Joined November 2016 Drawings by Mark 10181 Drawings 3D model Le Corbusier furniture Drawing labels, details, and other text information extracted from the CAD file: scale:, […]

Mueble Model Le Corbusier 3D DWG Model for AutoCAD
Mark 10181 Drawings · Joined November 2016 Drawings by Mark 10181 Drawings Furniture 3d model of Le Corbusier Drawing labels, details, and other text information extracted from the CAD file: […]
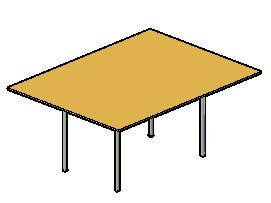
Mesa Model Le Corbusier 3D DWG Model for AutoCAD
Mark 10181 Drawings · Joined November 2016 Drawings by Mark 10181 Drawings Mesa 3D model Le Corbusier

All Types Of Blocks DWG Block for AutoCAD
Mark 10181 Drawings · Joined November 2016 Drawings by Mark 10181 Drawings Blocks of offices, kitchens, bathrooms, games, home furnishings, transportation, vegetation Drawing labels, details, and other text information extracted […]

Model Le Corbusier Furniture DWG Model for AutoCAD
Mark 10181 Drawings · Joined November 2016 Drawings by Mark 10181 Drawings cabinet model of Le Corbusier Drawing labels, details, and other text information extracted from the CAD file: scale:, […]

Scenario Pokemon DWG Block for AutoCAD
Mark 10181 Drawings · Joined November 2016 Drawings by Mark 10181 Drawings pokemon battle scenario used in the game Super Smash brother
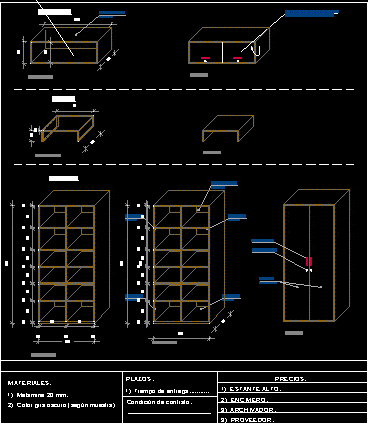
Office Furniture DWG Block for AutoCAD
Mark 10181 Drawings · Joined November 2016 Drawings by Mark 10181 Drawings File of foliadores, bookcase and pedestal printer. Drawing labels, details, and other text information extracted from the CAD […]
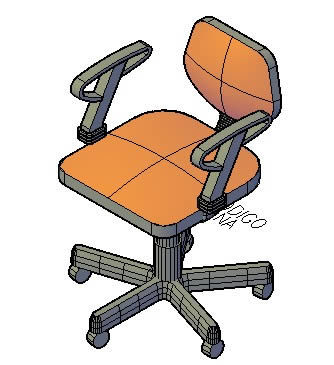
Operative Chair 3D DWG Model for AutoCAD
Mark 10181 Drawings · Joined November 2016 Drawings by Mark 10181 Drawings CHAIR WITH ARMS OPERATIONS IN 3D FOR DESKTOP.

Reception DWG Block for AutoCAD
Mark 10181 Drawings · Joined November 2016 Drawings by Mark 10181 Drawings Office furniture with a view of stainless steel and the company logo carved into the wood with reflective […]

Brand Sinks Technical Eb DWG Block for AutoCAD
Mark 10181 Drawings · Joined November 2016 Drawings by Mark 10181 Drawings Sinks, hoods, ovens and grills in a Mexican plant eb technique with actual measurements. Raw text data extracted […]
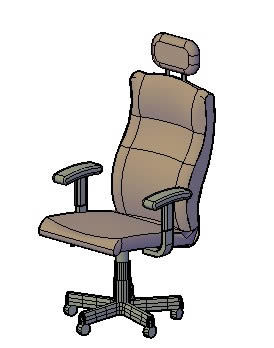
Chair 3D DWG Model for AutoCAD
Mark 10181 Drawings · Joined November 2016 Drawings by Mark 10181 Drawings EXECUTIVE CHAIR IN 3D.

Bank 3D DWG Model for AutoCAD
Mark 10181 Drawings · Joined November 2016 Drawings by Mark 10181 Drawings BANKING FOR 3 PEOPLE

Detailed Table 3D DWG Detail for AutoCAD
Mark 10181 Drawings · Joined November 2016 Drawings by Mark 10181 Drawings DESK WITH DETAILED DIMENSIONS AND MATERIALS. Raw text data extracted from CAD file:

Bbloques Cad DWG Full Project for AutoCAD
Mark 10181 Drawings · Joined November 2016 Drawings by Mark 10181 Drawings furniture ready to be added ASU project kitchen, dining room, bathroom, and street furniture, and some details of […]