
Mark
Drawings by Mark
10181 Drawings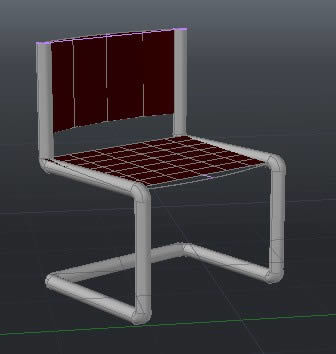
Chair 3D DWG Model for AutoCAD
Mark 10181 Drawings · Joined November 2016 Drawings by Mark 10181 Drawings Coffee 3D DWG Model for AutoCAD FREE Mark 10181 Drawings · Joined November 2016 Drawings by Mark 10181 Drawings Coffee 3D Marlinc Espresso Bar Coffee with three ervices Free – Add to Cart Checkout Added to cart Coffee Pot 3D DWG Model for AutoCAD FREE […]

Hat 3D DWG Model for AutoCAD
Mark 10181 Drawings · Joined November 2016 Drawings by Mark 10181 Drawings Hat 3d, early in yellow tights and fold.

Console DWG Block for AutoCAD
Mark 10181 Drawings · Joined November 2016 Drawings by Mark 10181 Drawings Collection XU.

Shelves DWG Block for AutoCAD
Mark 10181 Drawings · Joined November 2016 Drawings by Mark 10181 Drawings Collection XU.

Offices Open 3D DWG Model for AutoCAD
Mark 10181 Drawings · Joined November 2016 Drawings by Mark 10181 Drawings 3D design offices open. Drawing labels, details, and other text information extracted from the CAD file (Translated from […]

Circular Couch DWG Block for AutoCAD
Mark 10181 Drawings · Joined November 2016 Drawings by Mark 10181 Drawings Sofa circular. Drawing labels, details, and other text information extracted from the CAD file: breslin – larson project, […]

Project Kitchen And Living DWG Full Project for AutoCAD
Mark 10181 Drawings · Joined November 2016 Drawings by Mark 10181 Drawings kitchen furniture projects and residential living room. Drawing labels, details, and other text information extracted from the CAD […]

Computer Table DWG Block for AutoCAD
Mark 10181 Drawings · Joined November 2016 Drawings by Mark 10181 Drawings Table containing abura CD, printers, tower, monitor and other accessories to accommodate taste.

Backgammon With Arabic Decoration DWG Block for AutoCAD
Mark 10181 Drawings · Joined November 2016 Drawings by Mark 10181 Drawings Backgammon with decoration

Luminaria Rgb DWG Block for AutoCAD
Mark 10181 Drawings · Joined November 2016 Drawings by Mark 10181 Drawings luminaire equipped with RGB LED equipment.
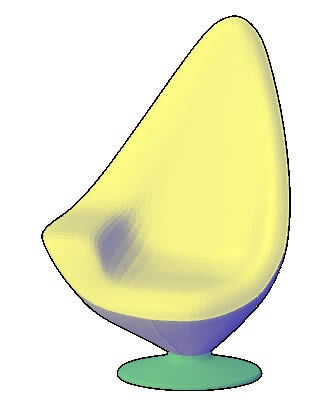
Armchair 3D DWG Elevation for AutoCAD
Mark 10181 Drawings · Joined November 2016 Drawings by Mark 10181 Drawings Elevation and 3D (chair). Raw text data extracted from CAD file:

School 3D DWG Model for AutoCAD
Mark 10181 Drawings · Joined November 2016 Drawings by Mark 10181 Drawings 3d school.
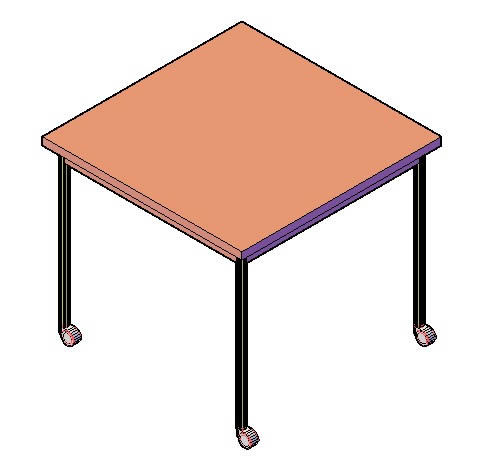
Writing Desk DWG Block for AutoCAD
Mark 10181 Drawings · Joined November 2016 Drawings by Mark 10181 Drawings Writing table.

Vestidor Con SecciÓN DWG Block for AutoCAD
Mark 10181 Drawings · Joined November 2016 Drawings by Mark 10181 Drawings Diseño del tradtional tocador en el material de madera con tallas .Elevación,plan, detalles y secciones Drawing labels, details, […]

Furniture 1 2D DWG Block for AutoCAD
Mark 10181 Drawings · Joined November 2016 Drawings by Mark 10181 Drawings CONTAINS A COLLECTION OF FURNITURE IN 2D IS ORDERED TO A GREEMENT to your property for easy search. […]

Mickey Mouse DWG Block for AutoCAD
Mark 10181 Drawings · Joined November 2016 Drawings by Mark 10181 Drawings Drawing the mouse of Disney.