
Mark
Drawings by Mark
10181 Drawings
Chair Design DWG Detail for AutoCAD
Mark 10181 Drawings · Joined November 2016 Drawings by Mark 10181 Drawings Coffee Pot 3D DWG Model for AutoCAD FREE Mark 10181 Drawings · Joined November 2016 Drawings by Mark 10181 Drawings Coffee pot 3D La Pavoni coffee pot – 3D Jura Espress Free – Add to Cart Checkout Added to cart Stoves 3D DWG Model for […]

Chairs DWG Block for AutoCAD
Mark 10181 Drawings · Joined November 2016 Drawings by Mark 10181 Drawings CHAIRS

Closet Details DWG Detail for AutoCAD
Mark 10181 Drawings · Joined November 2016 Drawings by Mark 10181 Drawings Construction Details of Closets Drawing labels, details, and other text information extracted from the CAD file (Translated from […]

Office With Drywall Bookseller 3D DWG Model for AutoCAD
Mark 10181 Drawings · Joined November 2016 Drawings by Mark 10181 Drawings Design of a bookshelf drywall for an office. Drawing labels, details, and other text information extracted from the […]

Development Of Cooking DWG Block for AutoCAD
Mark 10181 Drawings · Joined November 2016 Drawings by Mark 10181 Drawings First level: receipt; room, kitchen, laundry, master bedroom; ss.hh, sculpture workshop, warehouse, bar, parking. Second level: Bedroom ss.hh; […]

Visitor Chair DWG Block for AutoCAD
Mark 10181 Drawings · Joined November 2016 Drawings by Mark 10181 Drawings Swivel chair with 4 legs.
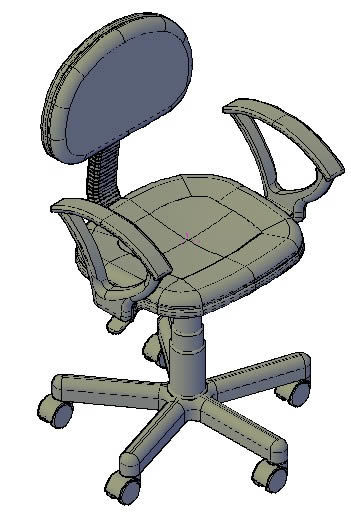
Silla 3D DWG Model for AutoCAD
Mark 10181 Drawings · Joined November 2016 Drawings by Mark 10181 Drawings Silla secretarial con descansa brazos;rodante a 6 rodajas; en planta; levantamiento y 3d.
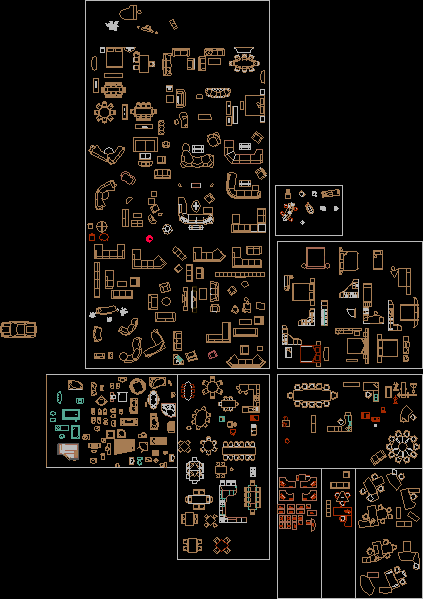
Furniture DWG Block for AutoCAD
Mark 10181 Drawings · Joined November 2016 Drawings by Mark 10181 Drawings Variety of furniture. Drawing labels, details, and other text information extracted from the CAD file (Translated from French): […]

Beach Chair DWG Block for AutoCAD
Mark 10181 Drawings · Joined November 2016 Drawings by Mark 10181 Drawings Common beach chair.

Office Lever Arch File Binder Spine CAD Block
Mark 10181 Drawings · Joined November 2016 Drawings by Mark 10181 Drawings 2D elevation CAD block of an office lever arch file spine. The drawing accurately represents the vertical face […]

Bloques De Lamparas Y Luminarias DWG Model for AutoCAD
Mark 10181 Drawings · Joined November 2016 Drawings by Mark 10181 Drawings bloques en alzado de lamparas y diversos modelos de luminarias. Raw text data extracted from CAD file:

Manual Orange Juicer DWG Block for AutoCAD
Mark 10181 Drawings · Joined November 2016 Drawings by Mark 10181 Drawings orange squeezer works manually with a gear mechanism driving the linear movement of the lever pressing an orange […]

Vases – Lamps DWG Elevation for AutoCAD
Mark 10181 Drawings · Joined November 2016 Drawings by Mark 10181 Drawings Blocks elevation for decoration, the file containing lamps, ornaments and vases of different models. Drawing labels, details, and […]

Pictures DWG Elevation for AutoCAD
Mark 10181 Drawings · Joined November 2016 Drawings by Mark 10181 Drawings Blocks frame elevation. Drawing labels, details, and other text information extracted from the CAD file: mam and woman, […]

Shelves / Shelf / DWG Block for AutoCAD
Mark 10181 Drawings · Joined November 2016 Drawings by Mark 10181 Drawings SHELF Drawing labels, details, and other text information extracted from the CAD file (Translated from Spanish): work :, […]

Block Table 3D DWG Model for AutoCAD
Mark 10181 Drawings · Joined November 2016 Drawings by Mark 10181 Drawings Block 3D AutoCAD.