
Mark
Drawings by Mark
10181 Drawings
Camera Surveillance DWG Detail for AutoCAD
Mark 10181 Drawings · Joined November 2016 Drawings by Mark 10181 Drawings Shelf 3D DWG Model for AutoCAD FREE Mark 10181 Drawings · Joined November 2016 Drawings by Mark 10181 Drawings Shelf 3D Generic 3D Bookcase with studs Free – Add to Cart Checkout Added to cart Sports 3D DWG Model for AutoCAD FREE Mark 10181 Drawings […]

Doll House DWG Detail for AutoCAD
Mark 10181 Drawings · Joined November 2016 Drawings by Mark 10181 Drawings Building details miniature doll house exploded and measures. Drawing labels, details, and other text information extracted from the […]

Dazzling Lights DWG Block for AutoCAD
Mark 10181 Drawings · Joined November 2016 Drawings by Mark 10181 Drawings bright lights Raw text data extracted from CAD file:

Blocks Of Books – Books DWG Block for AutoCAD
Mark 10181 Drawings · Joined November 2016 Drawings by Mark 10181 Drawings book blocks.

Table 3D DWG Model for AutoCAD
Mark 10181 Drawings · Joined November 2016 Drawings by Mark 10181 Drawings Table / 3d

Snooker Table DWG Block for AutoCAD
Mark 10181 Drawings · Joined November 2016 Drawings by Mark 10181 Drawings Table snooker

Ttipologia Furniture DWG Section for AutoCAD
Mark 10181 Drawings · Joined November 2016 Drawings by Mark 10181 Drawings This drawing contains plants, sections and elevations of typologies of furniture for receipt area .- Drawing labels, details, […]

Support Vessels DWG Block for AutoCAD
Mark 10181 Drawings · Joined November 2016 Drawings by Mark 10181 Drawings This is a support vessel for the desktop to prevent accidents when you are working on this …. […]

Photocopying DWG Plan for AutoCAD
Mark 10181 Drawings · Joined November 2016 Drawings by Mark 10181 Drawings Plan view of photocopier Drawing labels, details, and other text information extracted from the CAD file: photocopier Raw […]

Double DWG Block for AutoCAD
Mark 10181 Drawings · Joined November 2016 Drawings by Mark 10181 Drawings double bed. Raw text data extracted from CAD file:

Chair 3D DWG Model for AutoCAD
Mark 10181 Drawings · Joined November 2016 Drawings by Mark 10181 Drawings Model in 3D of one Chair, draw with autocad.

Drawing Of A Pitcher 3D DWG Model for AutoCAD
Mark 10181 Drawings · Joined November 2016 Drawings by Mark 10181 Drawings 3d Drawing jar.

Books DWG Block for AutoCAD
Mark 10181 Drawings · Joined November 2016 Drawings by Mark 10181 Drawings Books.

Home DWG Block for AutoCAD
Mark 10181 Drawings · Joined November 2016 Drawings by Mark 10181 Drawings Furniture blocks – silhouettes.

Poltrona Pillow DWG Block for AutoCAD
Mark 10181 Drawings · Joined November 2016 Drawings by Mark 10181 Drawings Pillow POLTRONA.
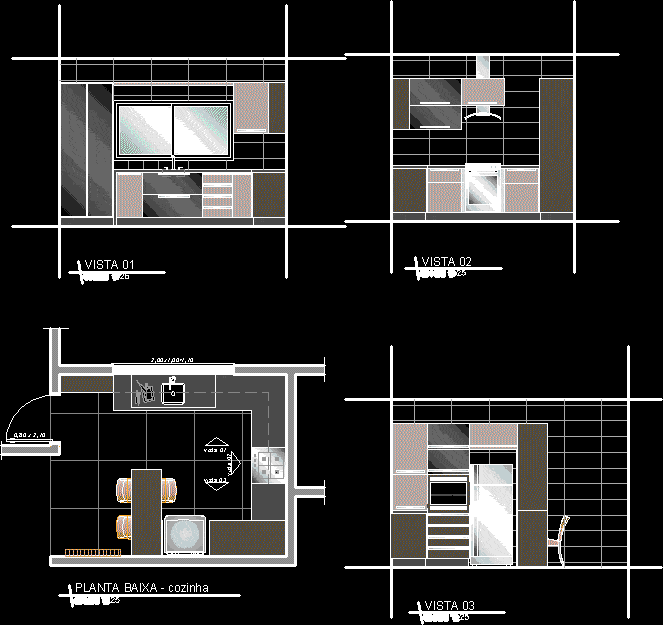
Kitchen DWG Full Project for AutoCAD
Mark 10181 Drawings · Joined November 2016 Drawings by Mark 10181 Drawings Project kitchen 11m ². Drawing labels, details, and other text information extracted from the CAD file (Translated from […]