
Mark
Drawings by Mark
10181 Drawings
Furniture DWG Block for AutoCAD
Mark 10181 Drawings · Joined November 2016 Drawings by Mark 10181 Drawings Office Drawer 3D DWG Model for AutoCAD FREE Mark 10181 Drawings · Joined November 2016 Drawings by Mark 10181 Drawings Drawer Bureau 3D , Generic , Cabinet with 2 drawers Free – Add to Cart Checkout Added to cart Office Drawer 3D DWG Model for […]

Stove 3D DWG Model for AutoCAD
Mark 10181 Drawings · Joined November 2016 Drawings by Mark 10181 Drawings Stove model 3d

Reception Table DWG Plan for AutoCAD
Mark 10181 Drawings · Joined November 2016 Drawings by Mark 10181 Drawings Elevation , section, plan of reception desk type island for 2 posts of job; Drawing labels, details, and […]

Call Center Workstation DWG Block for AutoCAD
Mark 10181 Drawings · Joined November 2016 Drawings by Mark 10181 Drawings Corresponds to three jobs call center designed as a meson consisting of rectangular, curved at the tips, and […]

Living 01 DWG Block for AutoCAD
Mark 10181 Drawings · Joined November 2016 Drawings by Mark 10181 Drawings designs livings ,and sofas in plant Raw text data extracted from CAD file:

Estar 02 DWG Block for AutoCAD
Mark 10181 Drawings · Joined November 2016 Drawings by Mark 10181 Drawings Several designs of sofa sets in plant Raw text data extracted from CAD file:

Jantar 01 DWG Block for AutoCAD
Mark 10181 Drawings · Joined November 2016 Drawings by Mark 10181 Drawings Several designs of dinner tables and meeting tables in plant Raw text data extracted from CAD file:

Kitchen 3D DWG Model for AutoCAD
Mark 10181 Drawings · Joined November 2016 Drawings by Mark 10181 Drawings 3D Kitchen
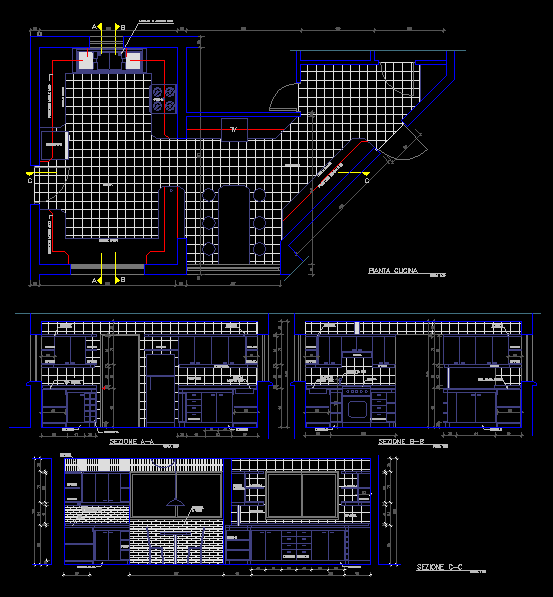
Kitchen Layout Plan DWG Plan for AutoCAD
Mark 10181 Drawings · Joined November 2016 Drawings by Mark 10181 Drawings Kitchen Layout Plan Drawing labels, details, and other text information extracted from the CAD file (Translated from Italian): […]
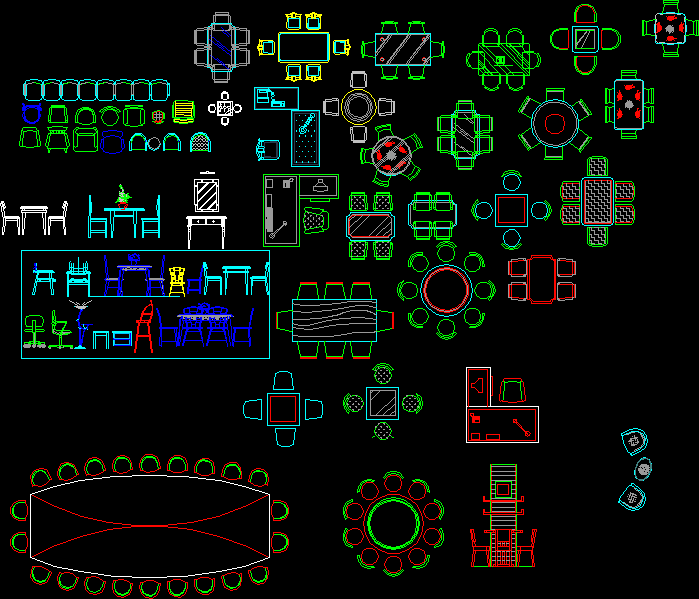
Dining Tables 02 DWG Block for AutoCAD
Mark 10181 Drawings · Joined November 2016 Drawings by Mark 10181 Drawings Several designs of dining tables and meeting in plant Raw text data extracted from CAD file:

Work Table 3 DWG Full Project for AutoCAD
Mark 10181 Drawings · Joined November 2016 Drawings by Mark 10181 Drawings Office s work table; ideal for projects

Kitchen 3D DWG Model for AutoCAD
Mark 10181 Drawings · Joined November 2016 Drawings by Mark 10181 Drawings 3D Kitchen

Kitchen 3D DWG Model for AutoCAD
Mark 10181 Drawings · Joined November 2016 Drawings by Mark 10181 Drawings 3D Kitchen Drawing labels, details, and other text information extracted from the CAD file (Translated from Italian): dishwasher, […]

Kitchen 3D DWG Model for AutoCAD
Mark 10181 Drawings · Joined November 2016 Drawings by Mark 10181 Drawings 3D Kitchen

Kitchen 3D DWG Model for AutoCAD
Mark 10181 Drawings · Joined November 2016 Drawings by Mark 10181 Drawings 3D Kitchen Drawing labels, details, and other text information extracted from the CAD file (Translated from Italian): steel, […]

Kitchen Layout Plan DWG Plan for AutoCAD
Mark 10181 Drawings · Joined November 2016 Drawings by Mark 10181 Drawings Kitchen Layout Plan Drawing labels, details, and other text information extracted from the CAD file (Translated from Italian): […]