
Mark
Drawings by Mark
10181 Drawings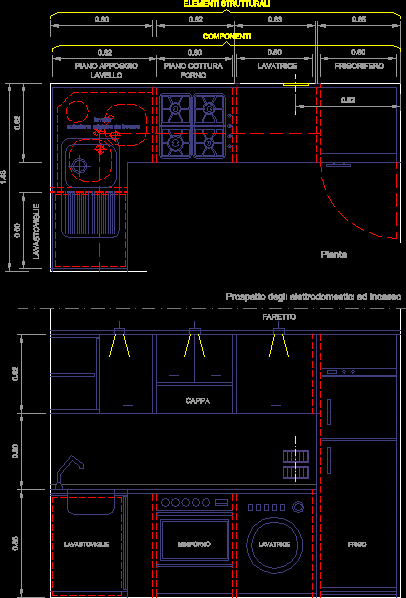
Kitchen Layout Plan – 01 DWG Plan for AutoCAD
Mark 10181 Drawings · Joined November 2016 Drawings by Mark 10181 Drawings Retractable Awnings DWG Model for AutoCAD FREE Mark 10181 Drawings · Joined November 2016 Drawings by Mark 10181 Drawings aWNINGS RETRACTILES OTHER MODELS; SELECT MODEL Free – Add to Cart Checkout Added to cart Table 2D DWG Block for AutoCAD FREE Mark 10181 Drawings · […]

Kitchen Layout Plan – 03 DWG Plan for AutoCAD
Mark 10181 Drawings · Joined November 2016 Drawings by Mark 10181 Drawings Kitchen Layout Plan Drawing labels, details, and other text information extracted from the CAD file (Translated from Italian): […]
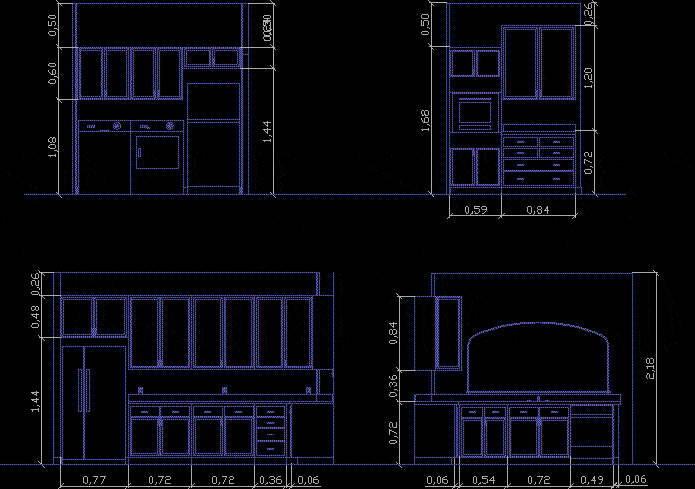
Kitchen Layout Plan DWG Plan for AutoCAD
Mark 10181 Drawings · Joined November 2016 Drawings by Mark 10181 Drawings Kitchen Layout Plan Raw text data extracted from CAD file:

Kitchen Layout Plan DWG Plan for AutoCAD
Mark 10181 Drawings · Joined November 2016 Drawings by Mark 10181 Drawings Kitchen Layout Plan Raw text data extracted from CAD file:

Cutting Wood Pedestal DWG Block for AutoCAD
Mark 10181 Drawings · Joined November 2016 Drawings by Mark 10181 Drawings Pedestal wood designed by a carpenter. The work consists of 5 sheets that make up the 5 pieces […]

Kitchen Layout Plan DWG Plan for AutoCAD
Mark 10181 Drawings · Joined November 2016 Drawings by Mark 10181 Drawings Kitchen Layout Plan Raw text data extracted from CAD file:

Work Table 3D DWG Full Project for AutoCAD
Mark 10181 Drawings · Joined November 2016 Drawings by Mark 10181 Drawings Work table for office for projects

Work Table 2 DWG Full Project for AutoCAD
Mark 10181 Drawings · Joined November 2016 Drawings by Mark 10181 Drawings Work table for office; ideal for projects

Closet Night Light DWG Block for AutoCAD
Mark 10181 Drawings · Joined November 2016 Drawings by Mark 10181 Drawings CLOSET WITH OUT DOORS,WITH INTEGRATED LIGHTS IN BOTH SIDES FOR 2 BEDS

Matrices – Restaurant To Step DWG Block for AutoCAD
Mark 10181 Drawings · Joined November 2016 Drawings by Mark 10181 Drawings Sale of food and beverage to step Drawing labels, details, and other text information extracted from the CAD […]

Dog Kennels DWG Block for AutoCAD
Mark 10181 Drawings · Joined November 2016 Drawings by Mark 10181 Drawings wooden house for dogs

Check Out Person DWG Plan for AutoCAD
Mark 10181 Drawings · Joined November 2016 Drawings by Mark 10181 Drawings Plan view of supermarket checkout

Refrigerator 2D DWG Block for AutoCAD
Mark 10181 Drawings · Joined November 2016 Drawings by Mark 10181 Drawings REFRIGERATOR IN 2Dlanosr en 2d FOR ENVIRONMENT

Outdoor Table 3D DWG Full Project for AutoCAD
Mark 10181 Drawings · Joined November 2016 Drawings by Mark 10181 Drawings The file will be able to find the plant and the 3D structure of the same; detailed measures, […]

Kitchen 3D DWG Model for AutoCAD
Mark 10181 Drawings · Joined November 2016 Drawings by Mark 10181 Drawings Environment kitchen with desk, stainless steel table, top of Quartz

Dining Furnitures DWG Block for AutoCAD
Mark 10181 Drawings · Joined November 2016 Drawings by Mark 10181 Drawings DINING 4 CHAIRS WITH APPLIED MATERIALS