
Mark
Drawings by Mark
10181 Drawings
Shopping Center DWG Block for AutoCAD
Mark 10181 Drawings · Joined November 2016 Drawings by Mark 10181 Drawings Toy 3D DWG Model for AutoCAD FREE Mark 10181 Drawings · Joined November 2016 Drawings by Mark 10181 Drawings Toy – 3D – Generic – IronMan toy Free – Add to Cart Checkout Added to cart Chair 3D DWG Model for AutoCAD FREE Mark 10181 […]

Isokon Long Chair – Marcel Breuer DWG Block for AutoCAD
Mark 10181 Drawings · Joined November 2016 Drawings by Mark 10181 Drawings Silla del diseñador Barcel Breuer

Desk Reform DWG Detail for AutoCAD
Mark 10181 Drawings · Joined November 2016 Drawings by Mark 10181 Drawings Plant desk with carpentry details ( tables ; placards etc.) Drawing labels, details, and other text information extracted […]

Wood Furniture For A School DWG Detail for AutoCAD
Mark 10181 Drawings · Joined November 2016 Drawings by Mark 10181 Drawings DETAIL WOODEN FURNITURE FOR EDUCATIONAL INSTITUTION Drawing labels, details, and other text information extracted from the CAD file […]

Fruiterer 3D DWG Model for AutoCAD
Mark 10181 Drawings · Joined November 2016 Drawings by Mark 10181 Drawings FRUITERER 3d

Furnitures DWG Block for AutoCAD
Mark 10181 Drawings · Joined November 2016 Drawings by Mark 10181 Drawings FURNITURE STORE Drawing labels, details, and other text information extracted from the CAD file: asc., hgalhg, t.v, cfl:, […]

Cabinet For Kitchen 3D DWG Model for AutoCAD
Mark 10181 Drawings · Joined November 2016 Drawings by Mark 10181 Drawings Cabinet with lower hinged doors; intermediate drawer and open space above. Raw text data extracted from CAD file:

Data Rack Attach On A Raised Floor DWG Block for AutoCAD
Mark 10181 Drawings · Joined November 2016 Drawings by Mark 10181 Drawings DATA rack/cabinet Drawing labels, details, and other text information extracted from the CAD file: —-, attach rack on […]

Blocks Cad 2D DWG Block for AutoCAD
Mark 10181 Drawings · Joined November 2016 Drawings by Mark 10181 Drawings SHEETS cad ; WITH COLOUR AND TEXTURE FOR BETTER ARCHITECTONIC .
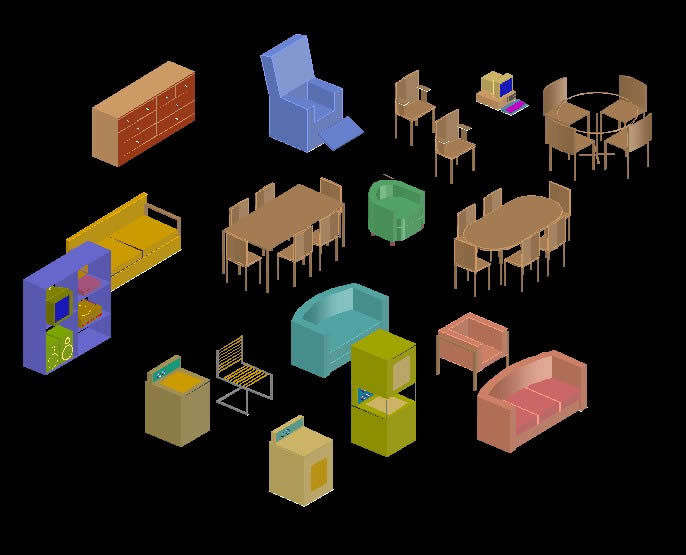
Isometric 3D Furniture and Appliance Block Library
Mark 10181 Drawings · Joined November 2016 Drawings by Mark 10181 Drawings Isometric 3D furniture models including several residential and office pieces. The collection features dining sets with rectangular, oval, […]
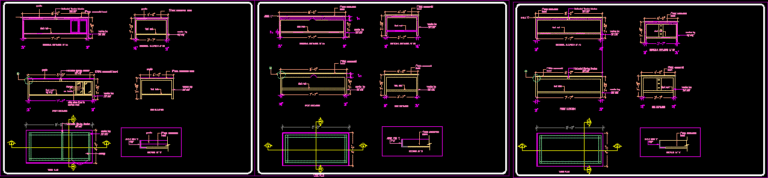
Study Table DWG Plan for AutoCAD
Mark 10181 Drawings · Joined November 2016 Drawings by Mark 10181 Drawings complete construction drawing of study table; its plans; elevations; sections with material details Drawing labels, details, and other […]

Shelf With Overhead Lines 3D DWG Model for AutoCAD
Mark 10181 Drawings · Joined November 2016 Drawings by Mark 10181 Drawings Simple design of shelf with use of the overhead for support; include the basic measures in 3d . […]

Drawers 2 Doors 3D DWG Model for AutoCAD
Mark 10181 Drawings · Joined November 2016 Drawings by Mark 10181 Drawings DRAWER DOUBLE DOOR PERFECT SWING FOR BATHROOM; SMALL FOOTPRINT AND IS VERY VERSATILE. Raw text data extracted from […]

Drawer One Door 3D DWG Model for AutoCAD
Mark 10181 Drawings · Joined November 2016 Drawings by Mark 10181 Drawings DRAWER DESIGN FOR BATHROOM WITH LITTLE SPACE AVAILABLE ; ONE DOOR OPENING SWING TO THE RIGHT Raw text […]

Modern 3D Teapot CAD Model with Applied Materials
Mark 10181 Drawings · Joined November 2016 Drawings by Mark 10181 Drawings 3D teapot model featuring a spherical ceramic body, spout, and a handle with wood-texture mapping. The assembly includes […]

Bathroom 3D DWG Model for AutoCAD
Mark 10181 Drawings · Joined November 2016 Drawings by Mark 10181 Drawings BATHROOM IN 3D CONTAIN WC A SHOWER; A FURNITURE CABINET AND OTHER WITH A MIRROR WITH SINK EMBEDDED. […]