
Mark
Drawings by Mark
10181 Drawings
Kitchen 3D DWG Model for AutoCAD
Mark 10181 Drawings · Joined November 2016 Drawings by Mark 10181 Drawings Hood 3D DWG Model for AutoCAD FREE Mark 10181 Drawings · Joined November 2016 Drawings by Mark 10181 Drawings Hood – 3D – Dacor – Model Epicure – Extractor two outputs Drawing labels, details, and other text […] Free – Add to Cart Checkout Added […]

Shower Doors–Glass DWG Block for AutoCAD
Mark 10181 Drawings · Joined November 2016 Drawings by Mark 10181 Drawings Parts, specifications, assembly Drawing labels, details, and other text information extracted from the CAD file (Translated from Galician): […]

Payments Office Anthrometry DWG Block for AutoCAD
Mark 10181 Drawings · Joined November 2016 Drawings by Mark 10181 Drawings SPACE OF WORK IN AN OFFICE OF RENT COLLECTION WITH COMPUTER AND PRINTER. CAN BE USED IN OTHER […]

Set Hairdressig 2D DWG Block for AutoCAD
Mark 10181 Drawings · Joined November 2016 Drawings by Mark 10181 Drawings SET DRAWINGS CAD IN 2D FOR HAIRDRESSING
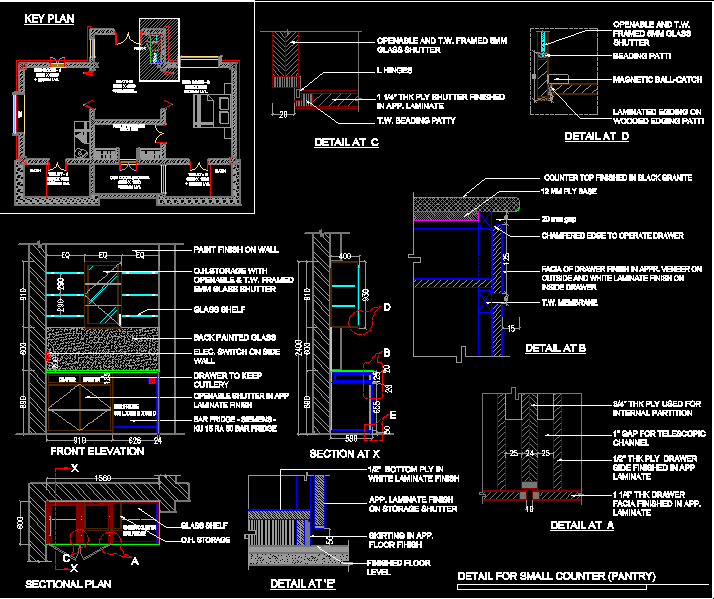
Pantry Detail DWG Plan for AutoCAD
Mark 10181 Drawings · Joined November 2016 Drawings by Mark 10181 Drawings pantry detail – plan and elevation Drawing labels, details, and other text information extracted from the CAD file: […]

Blocks DWG Block for AutoCAD
Mark 10181 Drawings · Joined November 2016 Drawings by Mark 10181 Drawings contains house furniture – fences gates – stairs – people – windows – doors …. Drawing labels, details, […]

Decorative Cad Block Library DWG Block for AutoCAD
Mark 10181 Drawings · Joined November 2016 Drawings by Mark 10181 Drawings A comprehensive library Drawing labels, details, and other text information extracted from the CAD file: babby, happy, be.be, […]

Interior Furniture Blocks DWG Block for AutoCAD
Mark 10181 Drawings · Joined November 2016 Drawings by Mark 10181 Drawings INTERIOR FUNITURE BLOCKS Drawing labels, details, and other text information extracted from the CAD file (Translated from Spanish): […]

Furniture Blocks DWG Block for AutoCAD
Mark 10181 Drawings · Joined November 2016 Drawings by Mark 10181 Drawings FURNITURE BLOCKS Drawing labels, details, and other text information extracted from the CAD file (Translated from Spanish): transfer […]
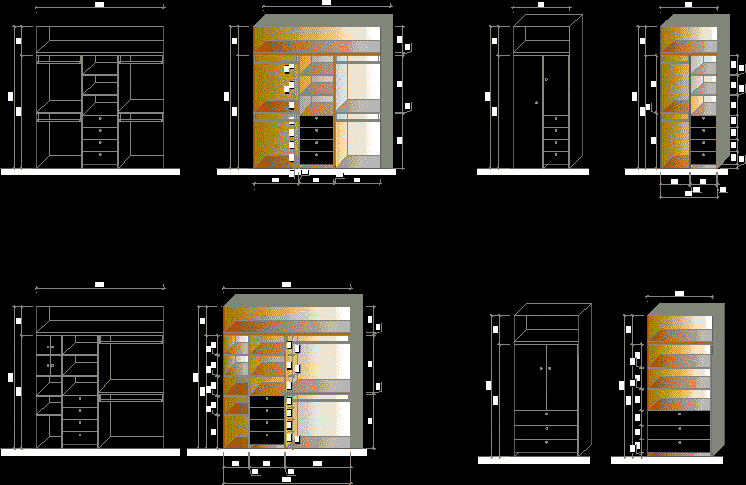
Closet DWG Block for AutoCAD
Mark 10181 Drawings · Joined November 2016 Drawings by Mark 10181 Drawings LIFT 4 SIZES CABINETS FOR ROOMS de closet para habitaciones Drawing labels, details, and other text information extracted […]

Sweeper Truck DWG Block for AutoCAD
Mark 10181 Drawings · Joined November 2016 Drawings by Mark 10181 Drawings PLANT AND VIEWS OF STREET SWEEPER TRUCK . Raw text data extracted from CAD file:

Kitchen 3D DWG Model for AutoCAD
Mark 10181 Drawings · Joined November 2016 Drawings by Mark 10181 Drawings KITCHEN IN 3D WITH REALISTIC FINISHES Raw text data extracted from CAD file:

Mutifunction Printer DWG Block for AutoCAD
Mark 10181 Drawings · Joined November 2016 Drawings by Mark 10181 Drawings BLOCK MULTIFUNCTION PRINTER

Plasma Tv Cabinet With Drawers DWG Elevation for AutoCAD
Mark 10181 Drawings · Joined November 2016 Drawings by Mark 10181 Drawings PLASMA TV CABINET with DRAWERS in ELEVATION

Pastry In DWG Plan for AutoCAD
Mark 10181 Drawings · Joined November 2016 Drawings by Mark 10181 Drawings PLAN PASTRY UNDER COCINAMADE IN MELAMINE AND POST FORMED BOARD T Drawing labels, details, and other text information […]

Baby Grand Piano 3D DWG Model for AutoCAD
Mark 10181 Drawings · Joined November 2016 Drawings by Mark 10181 Drawings 3D Baby Grand Piano