
Mark
Drawings by Mark
10181 Drawings
Counter With Display Of Pastry DWG Model for AutoCAD
Mark 10181 Drawings · Joined November 2016 Drawings by Mark 10181 Drawings Microwave Oven 3D DWG Model for AutoCAD FREE Mark 10181 Drawings · Joined November 2016 Drawings by Mark 10181 Drawings Microwave – 3D – Dacor – Convection Microwave Free – Add to Cart Checkout Added to cart Hotplates 3D DWG Model for AutoCAD FREE Mark […]

Development Of Bathroom And Kitchen DWG Block for AutoCAD
Mark 10181 Drawings · Joined November 2016 Drawings by Mark 10181 Drawings development of bathroom and kitchen Drawing labels, details, and other text information extracted from the CAD file (Translated […]
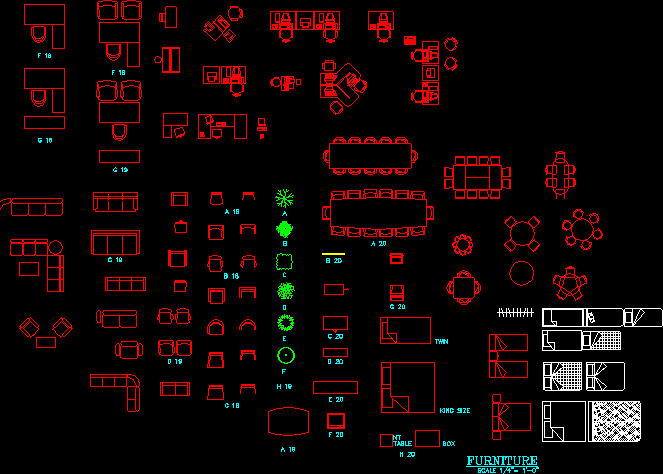
Furniture Library3 DWG Block for AutoCAD
Mark 10181 Drawings · Joined November 2016 Drawings by Mark 10181 Drawings furniture library Drawing labels, details, and other text information extracted from the CAD file: xxxx, name, table, box, […]

Chairs Table And Sofas DWG Block for AutoCAD
Mark 10181 Drawings · Joined November 2016 Drawings by Mark 10181 Drawings this file is an assortments of tables;sofas and chair blcoks in plan.It is the perfect file to download […]

Furniture Library DWG Block for AutoCAD
Mark 10181 Drawings · Joined November 2016 Drawings by Mark 10181 Drawings furniture library Drawing labels, details, and other text information extracted from the CAD file: umbrella, tables, beds, chairs, […]

Furniture Library2 DWG Block for AutoCAD
Mark 10181 Drawings · Joined November 2016 Drawings by Mark 10181 Drawings furniture library2 Drawing labels, details, and other text information extracted from the CAD file: fax, printer, block, name, […]

Furniture Blocks DWG Block for AutoCAD
Mark 10181 Drawings · Joined November 2016 Drawings by Mark 10181 Drawings Furniture blocks;bedrooms;sitting;kitchens;bathrooms Drawing labels, details, and other text information extracted from the CAD file: golden coast decoration project […]

Hanger DWG Block for AutoCAD
Mark 10181 Drawings · Joined November 2016 Drawings by Mark 10181 Drawings ALUMINIUM HANGER 40cm FOR CABINETS.MADE WITH ALUMINIUM ROD OF Ø2mm

Blocks – Bedroom Bathroom Kitchen Living Room 2D DWG Plan for AutoCAD
Mark 10181 Drawings · Joined November 2016 Drawings by Mark 10181 Drawings These are 2d blocks of bedroom; bathroom kitchen and living room. Include lots of furnitures; sections and plan […]

Wall Clock DWG Block for AutoCAD
Mark 10181 Drawings · Joined November 2016 Drawings by Mark 10181 Drawings WALL CLOCK Raw text data extracted from CAD file:

Chair DWG Block for AutoCAD
Mark 10181 Drawings · Joined November 2016 Drawings by Mark 10181 Drawings CHAIR Raw text data extracted from CAD file:

Rubiks Cube 3D DWG Model for AutoCAD
Mark 10181 Drawings · Joined November 2016 Drawings by Mark 10181 Drawings 3D RUBIKS CUBE

Cad Blocks –Many And Various 2D DWG Block for AutoCAD
Mark 10181 Drawings · Joined November 2016 Drawings by Mark 10181 Drawings BLOCKS OF URBAN FURNITURE; FURNITURE FOR BEDROOMS, BATHROOMS , LIVINGS; STUDY; KITCHEN, DINING; AUTOMOBILES, HUMAN SCALES AND VEGETATION. […]

Electric Guitar 3D DWG Model for AutoCAD
Mark 10181 Drawings · Joined November 2016 Drawings by Mark 10181 Drawings ELECTRIC GUITAR IN 3D WITH TEXTURES Drawing labels, details, and other text information extracted from the CAD file […]

Center Table 3D DWG Model for AutoCAD
Mark 10181 Drawings · Joined November 2016 Drawings by Mark 10181 Drawings CENTER TABLE 3DWITH IRON FORGED DEAILS; TABLE DIMENSIONS 0.42mHIGH ;cLARGE 0.7mWEIGHT de 0.3m; WITH GLASS OF 6 LINES

1 Table 2D DWG Detail for AutoCAD
Mark 10181 Drawings · Joined November 2016 Drawings by Mark 10181 Drawings CENTER TABLE IN 2D WITH IRON FORGED DETAIL; OF 0.42m HIGH AND LARGE 0.7m; WEIGHT 0.3m; AND GLASS […]