
Mark
Drawings by Mark
10181 Drawings
Modern Modular Kitchen 3D DWG Model for AutoCAD
Mark 10181 Drawings · Joined November 2016 Drawings by Mark 10181 Drawings Kitchen 3D DWG Model for AutoCAD FREE Mark 10181 Drawings · Joined November 2016 Drawings by Mark 10181 Drawings Kitchen – 3D – Dacor – Epicure Model 36 Inch 6 Burners Gas and electric oven Drawing labels, […] Free – Add to Cart Checkout Added […]

Barbeque Grill–Bidimensional Projection DWG Full Project for AutoCAD
Mark 10181 Drawings · Joined November 2016 Drawings by Mark 10181 Drawings Furniture BBQ bidimentional; used hatchs like technical of presentation.

Whirlpool Pool 3D DWG Model for AutoCAD
Mark 10181 Drawings · Joined November 2016 Drawings by Mark 10181 Drawings Rendering with apply materials and lights .By layers. Images BMP. Drawing labels, details, and other text information extracted […]

Dining Table 2D DWG Block for AutoCAD
Mark 10181 Drawings · Joined November 2016 Drawings by Mark 10181 Drawings Dining set aenlivened with gradients 2d
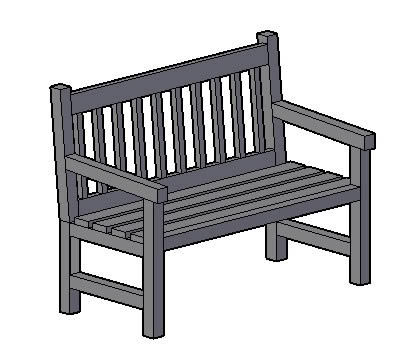
Seats DWG Block for AutoCAD
Mark 10181 Drawings · Joined November 2016 Drawings by Mark 10181 Drawings SEAT FOR PARKS OR OTHER PUBLIC PLACE;WITH BACK.

Living Room Set 2D DWG Block for AutoCAD
Mark 10181 Drawings · Joined November 2016 Drawings by Mark 10181 Drawings LIVING SET LIVENED UP GRADIENTS IN 2d
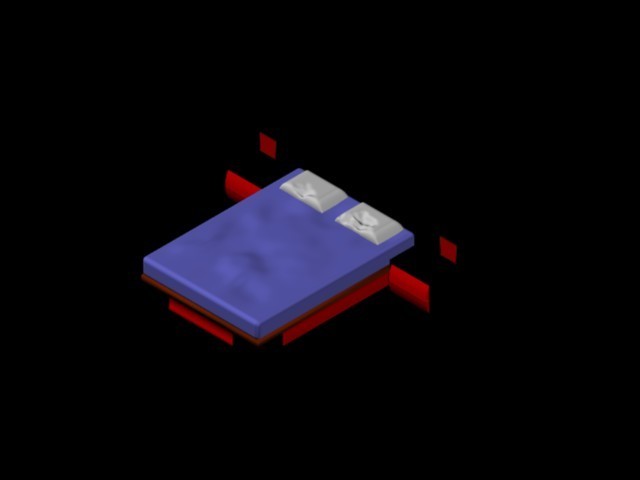
Bed Two Seats 2 Plazas 3D DWG Model for AutoCAD
Mark 10181 Drawings · Joined November 2016 Drawings by Mark 10181 Drawings Bed 2 seats Drawing labels, details, and other text information extracted from the CAD file: wood – dark […]

Accesorios De DecoraciÓN DWG Block for AutoCAD
Mark 10181 Drawings · Joined November 2016 Drawings by Mark 10181 Drawings accesorios para decoración de salas
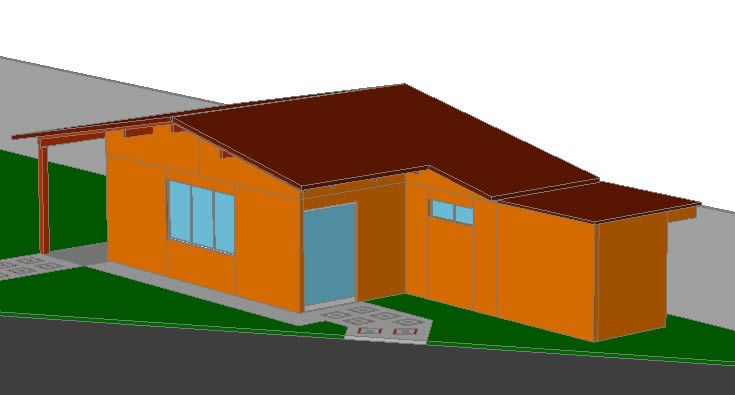
Store DWG Model for AutoCAD
Mark 10181 Drawings · Joined November 2016 Drawings by Mark 10181 Drawings Model OF SMALL STORE FOR CLOSED SET OF HOUSINGS Raw text data extracted from CAD file:

Sofa Sk 3D DWG Model for AutoCAD
Mark 10181 Drawings · Joined November 2016 Drawings by Mark 10181 Drawings DRWAWING 3D SOFA WHITE SKIN WITH Drawing labels, details, and other text information extracted from the CAD file: […]

Chair Makintosh 3D DWG Model for AutoCAD
Mark 10181 Drawings · Joined November 2016 Drawings by Mark 10181 Drawings RAWING en 3D OF A CHAIR FROM FAMOUS DESIGNERr RENDERED WITHAPPLIED MATERIALS AND LIGHTS. Imagen BMP. Drawing labels, […]

Woodworking Double Mortise Marking Gauge 3D DWG Model for AutoCAD
Mark 10181 Drawings · Joined November 2016 Drawings by Mark 10181 Drawings 3D drawing of a wooden dual rod gauge rod used in woodworking and carpentry – joinery to trace. […]

Alarm Clock DWG Block for AutoCAD
Mark 10181 Drawings · Joined November 2016 Drawings by Mark 10181 Drawings Clock for Desktop

Pinhole Camera 3D DWG Model for AutoCAD
Mark 10181 Drawings · Joined November 2016 Drawings by Mark 10181 Drawings 3D drawing of a camera pinhole made of wood or MDF board. Rendering with use of materials and […]

Cabinet 3D DWG Model for AutoCAD
Mark 10181 Drawings · Joined November 2016 Drawings by Mark 10181 Drawings Design and 3D drawing of a closet with two sliding doors, in Haya wood , for the storage […]

Secondary School Classroom , Furnished 3D DWG Model for AutoCAD
Mark 10181 Drawings · Joined November 2016 Drawings by Mark 10181 Drawings Rendering with use of materials and lights. Drawn with many layers. BMP Drawing labels, details, and other text […]