
Mark
Drawings by Mark
10181 Drawings
Kitchen Counter 3D DWG Model for AutoCAD
Mark 10181 Drawings · Joined November 2016 Drawings by Mark 10181 Drawings Table 3D DWG Model for AutoCAD FREE Mark 10181 Drawings · Joined November 2016 Drawings by Mark 10181 Drawings Mesa – 3D – Ikea – Mesa ratona model Klubbo Free – Add to Cart Checkout Added to cart Table 3D DWG Model for AutoCAD FREE […]

Kitchen 3D DWG Model for AutoCAD
Mark 10181 Drawings · Joined November 2016 Drawings by Mark 10181 Drawings A kitchen 4 burners. Drawing labels, details, and other text information extracted from the CAD file: black matte, […]

Wardrobe 3D DWG Model for AutoCAD
Mark 10181 Drawings · Joined November 2016 Drawings by Mark 10181 Drawings Wooden wardrobe to put clothes

Curved Reception Area Information Desk, Aluminum And Steel DWG Block for AutoCAD
Mark 10181 Drawings · Joined November 2016 Drawings by Mark 10181 Drawings Integral Development of a curved piece of furniture suitable for reception and public information. Predominant materials: aluminum, stainless […]

Wooden Dining Chair 3D DWG Detail for AutoCAD
Mark 10181 Drawings · Joined November 2016 Drawings by Mark 10181 Drawings Detail of a wooden dining chair, but a 3D view, is a simple model Drawing labels, details, and […]

Computer Cabinet 3D DWG Model for AutoCAD
Mark 10181 Drawings · Joined November 2016 Drawings by Mark 10181 Drawings 3d computer cabinet

Desktop DWG Block for AutoCAD
Mark 10181 Drawings · Joined November 2016 Drawings by Mark 10181 Drawings Desktop master
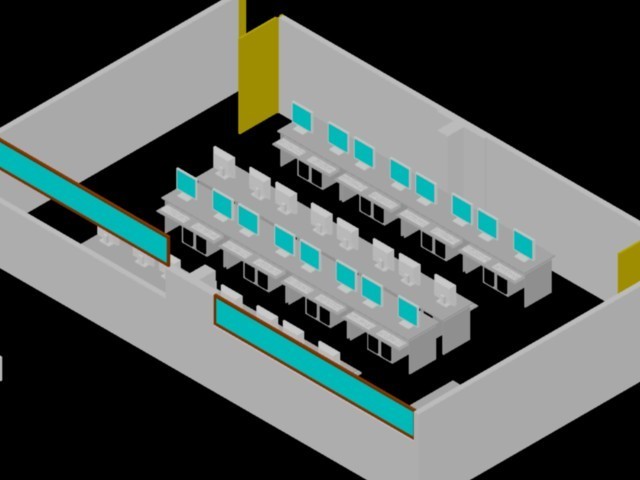
Computer Room 3D DWG Model for AutoCAD
Mark 10181 Drawings · Joined November 2016 Drawings by Mark 10181 Drawings 3D computer room Drawing labels, details, and other text information extracted from the CAD file (Translated from Catalan): […]

Turkish Symphony Orchestra DWG Plan for AutoCAD
Mark 10181 Drawings · Joined November 2016 Drawings by Mark 10181 Drawings A plan drawing symphony orchestra from Turkey. Drawing labels, details, and other text information extracted from the CAD […]

Computer Desk DWG Block for AutoCAD
Mark 10181 Drawings · Joined November 2016 Drawings by Mark 10181 Drawings Desktop desktop

Murphy Bed Wall Unit 2D DWG Block for AutoCAD
Mark 10181 Drawings · Joined November 2016 Drawings by Mark 10181 Drawings Its a bed that folds into a wall unit wall 2d Drawing labels, details, and other text information […]

Chair 3D DWG Model for AutoCAD
Mark 10181 Drawings · Joined November 2016 Drawings by Mark 10181 Drawings chairs 3d Raw text data extracted from CAD file:

Hooka, Waterpipe 3D DWG Model for AutoCAD
Mark 10181 Drawings · Joined November 2016 Drawings by Mark 10181 Drawings Waterpipe 3d drawing

Classification Of Columns, Ancient Greek Architecture DWG Block for AutoCAD
Mark 10181 Drawings · Joined November 2016 Drawings by Mark 10181 Drawings Orders of Architecture Greek Raw text data extracted from CAD file:

Several Beds Blocks DWG Block for AutoCAD
Mark 10181 Drawings · Joined November 2016 Drawings by Mark 10181 Drawings Collection bedding block.

Table 3D DWG Model for AutoCAD
Mark 10181 Drawings · Joined November 2016 Drawings by Mark 10181 Drawings Table 3D. Drawing labels, details, and other text information extracted from the CAD file: glass, wood – med. […]