
Mark
Drawings by Mark
10181 Drawings
Kitchen – Custom DWG Section for AutoCAD
Mark 10181 Drawings · Joined November 2016 Drawings by Mark 10181 Drawings Table 3D DWG Model for AutoCAD FREE Mark 10181 Drawings · Joined November 2016 Drawings by Mark 10181 Drawings Mesa – 3D – Generic – Desk with side storage with drawers and door Free – Add to Cart Checkout Added to cart Table 3D DWG […]

Furniture Vector 3D DWG Model for AutoCAD
Mark 10181 Drawings · Joined November 2016 Drawings by Mark 10181 Drawings Furniture with drawers, curved legs, molding Final – 3D

Chandelier — Glass, Candlesticks 3D DWG Model for AutoCAD
Mark 10181 Drawings · Joined November 2016 Drawings by Mark 10181 Drawings GLASS CANDLESTICK – 3D

Shelf Melamine DWG Block for AutoCAD
Mark 10181 Drawings · Joined November 2016 Drawings by Mark 10181 Drawings Mantel small room Raw text data extracted from CAD file:

Armchair 3D DWG Model for AutoCAD
Mark 10181 Drawings · Joined November 2016 Drawings by Mark 10181 Drawings Armchair 3d computer table

Wooden Cabinet Bookcase DWG Block for AutoCAD
Mark 10181 Drawings · Joined November 2016 Drawings by Mark 10181 Drawings LIBRARY OF WOOD Drawing labels, details, and other text information extracted from the CAD file (Translated from Spanish): […]

Sewing Machine 2D DWG Block for AutoCAD
Mark 10181 Drawings · Joined November 2016 Drawings by Mark 10181 Drawings Views 2d

Kitchen 3D DWG Model for AutoCAD
Mark 10181 Drawings · Joined November 2016 Drawings by Mark 10181 Drawings Model 3D – with textures Raw text data extracted from CAD file:

Television Cabinet 3D DWG Model for AutoCAD
Mark 10181 Drawings · Joined November 2016 Drawings by Mark 10181 Drawings Model 3D – with textures Drawing labels, details, and other text information extracted from the CAD file (Translated […]

Computer Workstation For Library Catalog Search, Disabled Access DWG Block for AutoCAD
Mark 10181 Drawings · Joined November 2016 Drawings by Mark 10181 Drawings s an ideal workstation for university libraries containing 4 computers to query internal and external catalogs of the […]

Coffee Table DWG Block for AutoCAD
Mark 10181 Drawings · Joined November 2016 Drawings by Mark 10181 Drawings Coffee table
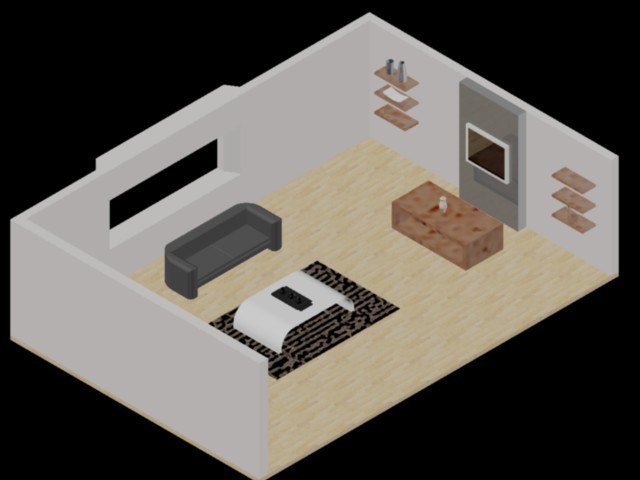
Living Room 3D DWG Model for AutoCAD
Mark 10181 Drawings · Joined November 2016 Drawings by Mark 10181 Drawings Living room 3D

Steltman Chair 3D DWG Model for AutoCAD
Mark 10181 Drawings · Joined November 2016 Drawings by Mark 10181 Drawings Chair Chair Steltman of architect and designer Gerrit Rietveld Drawing labels, details, and other text information extracted from […]

Wardrobe 3D DWG Detail for AutoCAD
Mark 10181 Drawings · Joined November 2016 Drawings by Mark 10181 Drawings 3D model – 5 doors – detailed – without textures
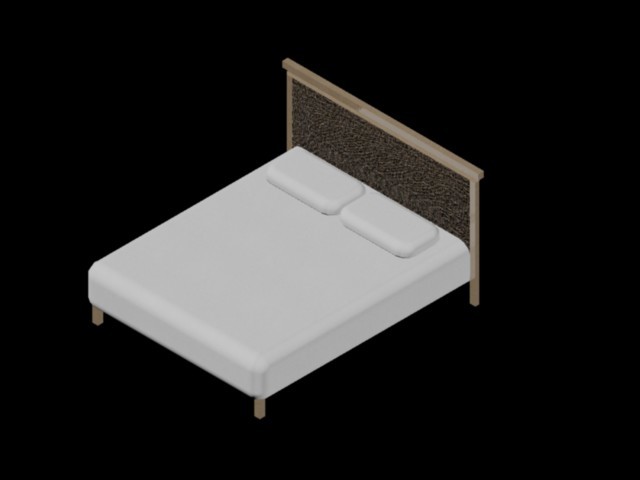
Wooden Bed 3D DWG Model for AutoCAD
Mark 10181 Drawings · Joined November 2016 Drawings by Mark 10181 Drawings Single bed box type combined with a wood frame and fabric. The fabric can be replaced by a […]

Several Blocks DWG Block for AutoCAD
Mark 10181 Drawings · Joined November 2016 Drawings by Mark 10181 Drawings Blocks Miscellaneous: Vegetation; Furniture, Transportation, People Drawing labels, details, and other text information extracted from the CAD file […]