
Mark
Drawings by Mark
10181 Drawings
Office Project DWG Full Project for AutoCAD
Mark 10181 Drawings · Joined November 2016 Drawings by Mark 10181 Drawings Table 3D DWG Model for AutoCAD FREE Mark 10181 Drawings · Joined November 2016 Drawings by Mark 10181 Drawings Mesa – 3D – Generic – Wooden table with structure linked Free – Add to Cart Checkout Added to cart Table 3D DWG Model for AutoCAD […]

Fireplace DWG Block for AutoCAD
Mark 10181 Drawings · Joined November 2016 Drawings by Mark 10181 Drawings Fireplace.

Single Bed 3D DWG Model for AutoCAD
Mark 10181 Drawings · Joined November 2016 Drawings by Mark 10181 Drawings Single bed 3d
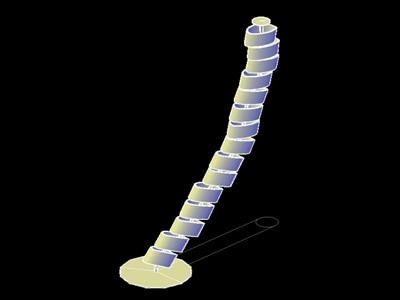
Cable Organizer 3D DWG Model for AutoCAD
Mark 10181 Drawings · Joined November 2016 Drawings by Mark 10181 Drawings Organize cables piso.3d desktop Drawing labels, details, and other text information extracted from the CAD file (Translated from […]

Tables Blocks DWG Block for AutoCAD
Mark 10181 Drawings · Joined November 2016 Drawings by Mark 10181 Drawings Set of Tables Raw text data extracted from CAD file:

Refrigerator 2D DWG Block for AutoCAD
Mark 10181 Drawings · Joined November 2016 Drawings by Mark 10181 Drawings REFRIGERATOR. Plant; views. 2d

Blocks 3D DWG Model for AutoCAD
Mark 10181 Drawings · Joined November 2016 Drawings by Mark 10181 Drawings Some furniture in 3D
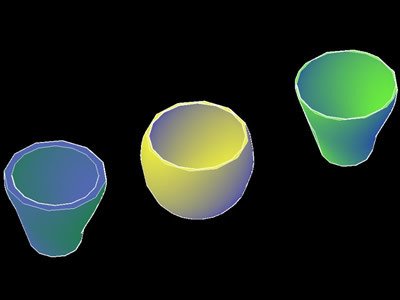
Pots 3D DWG Model for AutoCAD
Mark 10181 Drawings · Joined November 2016 Drawings by Mark 10181 Drawings Showing 3 pots (to place plants) in 3D

Table With Cutlery 3D DWG Model for AutoCAD
Mark 10181 Drawings · Joined November 2016 Drawings by Mark 10181 Drawings Table with cutlery 3d

Porta Monitor 3D DWG Model for AutoCAD
Mark 10181 Drawings · Joined November 2016 Drawings by Mark 10181 Drawings Holds the monitor attached to the board with ease giro.3d Drawing labels, details, and other text information extracted […]

Watch Face DWG Block for AutoCAD
Mark 10181 Drawings · Joined November 2016 Drawings by Mark 10181 Drawings Marking Watches produced in AutoCAD. Drawing labels, details, and other text information extracted from the CAD file: gray […]

Kitchen Appliances DWG Detail for AutoCAD
Mark 10181 Drawings · Joined November 2016 Drawings by Mark 10181 Drawings Kitchen Industrial Development in a bus terminal, equipped and organized according to use and function in plants, cuts […]

Bar Cabinet, Countertop And Drawers DWG Plan for AutoCAD
Mark 10181 Drawings · Joined November 2016 Drawings by Mark 10181 Drawings Detail of a bar cabinet with table and drawers. Includes plan and elevation. Drawing labels, details, and other […]
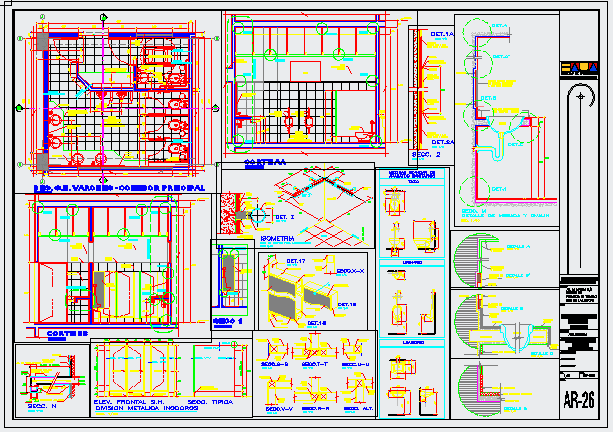
Bathroom DWG Detail for AutoCAD
Mark 10181 Drawings · Joined November 2016 Drawings by Mark 10181 Drawings FULL BATH DEVELOPMENT AREA FOR DISABLED, IN PLANTS, CUT AND CONSTRUCTION DETAILS. Drawing labels, details, and other text […]

Model Of Kitchen 3D DWG Model for AutoCAD
Mark 10181 Drawings · Joined November 2016 Drawings by Mark 10181 Drawings Kitchen in 3D. Raw text data extracted from CAD file:

Kitchen DWG Plan for AutoCAD
Mark 10181 Drawings · Joined November 2016 Drawings by Mark 10181 Drawings KITCHEN, plan and elevation Drawing labels, details, and other text information extracted from the CAD file (Translated from […]