
Mark
Drawings by Mark
10181 Drawings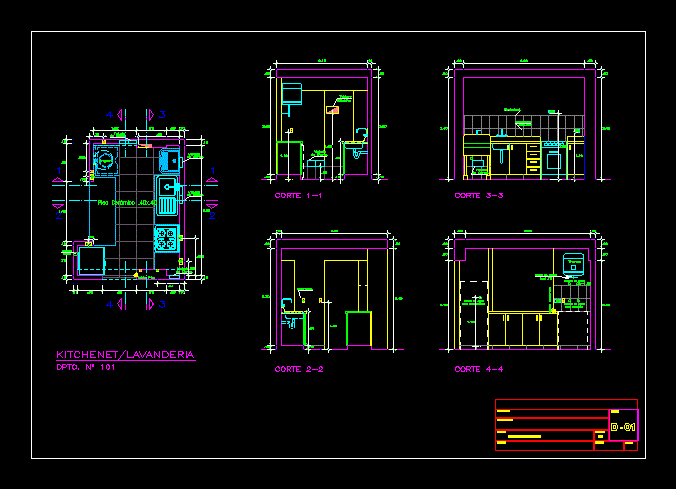
Detail Kitchen Detail Kitchen 2D DWG Plan for AutoCAD
Mark 10181 Drawings · Joined November 2016 Drawings by Mark 10181 Drawings Office Furniture DWG Detail for AutoCAD FREE Mark 10181 Drawings · Joined November 2016 Drawings by Mark 10181 Drawings General Planimetria – distribution – Details Drawing labels, details, and other text information extracted from the CAD file: […] Free – Add to Cart Checkout Added […]

Tool 3D DWG Model for AutoCAD
Mark 10181 Drawings · Joined November 2016 Drawings by Mark 10181 Drawings Stool Wooden Stool for bar or home decoration

Clothes Hanger Clothes Hanger DWG Block for AutoCAD
Mark 10181 Drawings · Joined November 2016 Drawings by Mark 10181 Drawings Clothe hunger grooved MDF with hangers 2.80×2.15

Table 3D DWG Model for AutoCAD
Mark 10181 Drawings · Joined November 2016 Drawings by Mark 10181 Drawings COFFEE TABLE

Sprinklers Watering 2D DWG Detail for AutoCAD
Mark 10181 Drawings · Joined November 2016 Drawings by Mark 10181 Drawings Sprinkles watering in detail – Drawing plant – elevation 2d Drawing labels, details, and other text information extracted […]

Chaiselonge 3D DWG Model for AutoCAD
Mark 10181 Drawings · Joined November 2016 Drawings by Mark 10181 Drawings Created in 1928 by Swiss architect Le Corbusier; by Charlotte and Pierre Jeanneret Perrieand – 3d model Drawing […]

Kitchen Modeling Model 3D DWG Model for AutoCAD
Mark 10181 Drawings · Joined November 2016 Drawings by Mark 10181 Drawings 3d Kitchen model – Solid modeling – with textures

Photocopier 3D DWG Model for AutoCAD
Mark 10181 Drawings · Joined November 2016 Drawings by Mark 10181 Drawings model 3D photocopying

Glass DWG Block for AutoCAD
Mark 10181 Drawings · Joined November 2016 Drawings by Mark 10181 Drawings Glass – beaker Raw text data extracted from CAD file:

Hospital Bed DWG Block for AutoCAD
Mark 10181 Drawings · Joined November 2016 Drawings by Mark 10181 Drawings Hospital bed.

Shelf 3D DWG Model for AutoCAD
Mark 10181 Drawings · Joined November 2016 Drawings by Mark 10181 Drawings 3d shelf

Industrial Stove 3D DWG Model for AutoCAD
Mark 10181 Drawings · Joined November 2016 Drawings by Mark 10181 Drawings 3D Model 3D industrial stove. – 3d Model – Solid modeling – without textures

Soda Dispenser 3D DWG Model for AutoCAD
Mark 10181 Drawings · Joined November 2016 Drawings by Mark 10181 Drawings Soda dispenser sr 3d coca cola soda dispenser
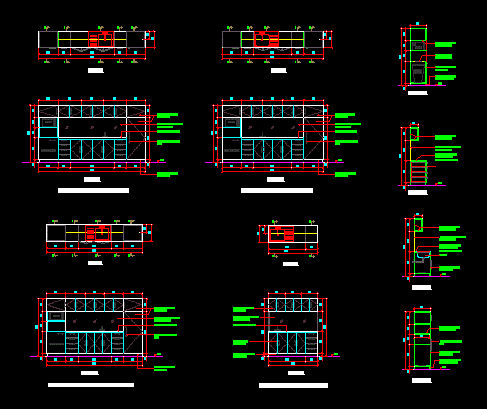
Pantry Details DWG Detail for AutoCAD
Mark 10181 Drawings · Joined November 2016 Drawings by Mark 10181 Drawings PANTRY Details – Details – specifications – sizing – Construction cuts Drawing labels, details, and other text information […]

Refrigeratorsoda Gas Dispenser DWG Block for AutoCAD
Mark 10181 Drawings · Joined November 2016 Drawings by Mark 10181 Drawings Refrigerator soda dispenser to bring in supermarkets and chain stores coca cola fridge Drawing labels, details, and other […]

Model 3d Drain Dishes 3D DWG Model for AutoCAD
Mark 10181 Drawings · Joined November 2016 Drawings by Mark 10181 Drawings Model – Solid modeling – without textures Drawing labels, details, and other text information extracted from the CAD […]