
Mark
Drawings by Mark
10181 Drawings
Table DWG Block for AutoCAD
Mark 10181 Drawings · Joined November 2016 Drawings by Mark 10181 Drawings Movable Blocks DWG Block for AutoCAD FREE Mark 10181 Drawings · Joined November 2016 Drawings by Mark 10181 Drawings Blocks furnishings ok Free – Add to Cart Checkout Added to cart Cabinet 3D DWG Model for AutoCAD FREE Mark 10181 Drawings · Joined November 2016 […]

Bed 3D DWG Model for AutoCAD
Mark 10181 Drawings · Joined November 2016 Drawings by Mark 10181 Drawings Bed 3d

Furniture Details DWG Detail for AutoCAD
Mark 10181 Drawings · Joined November 2016 Drawings by Mark 10181 Drawings Details Furniture – Specifications – sizing – Drawing labels, details, and other text information extracted from the CAD […]

Door Hinge Refrigerater 3D DWG Model for AutoCAD
Mark 10181 Drawings · Joined November 2016 Drawings by Mark 10181 Drawings Refrigerater hinge watertight doors; refrigerated trucks. – 3d Model – Solid modeling – without textures

Cinema Seats DWG Block for AutoCAD
Mark 10181 Drawings · Joined November 2016 Drawings by Mark 10181 Drawings Cinema seats

Decorative Materials 2D DWG Elevation for AutoCAD
Mark 10181 Drawings · Joined November 2016 Drawings by Mark 10181 Drawings Drawing elevation in 2D Raw text data extracted from CAD file:

Details Furniture DWG Detail for AutoCAD
Mark 10181 Drawings · Joined November 2016 Drawings by Mark 10181 Drawings Details Furniture – Specifications – sizing – Drawing labels, details, and other text information extracted from the CAD […]

Wardrobe Details DWG Plan for AutoCAD
Mark 10181 Drawings · Joined November 2016 Drawings by Mark 10181 Drawings Wardrobe Details DWG. Detailing of Wardrobe; dresser cabinet plan elevation and section plan in 2 option. Drawing labels, […]

Sillon Dental DWG Block for AutoCAD
Mark 10181 Drawings · Joined November 2016 Drawings by Mark 10181 Drawings Dental chair to furnish a dental office
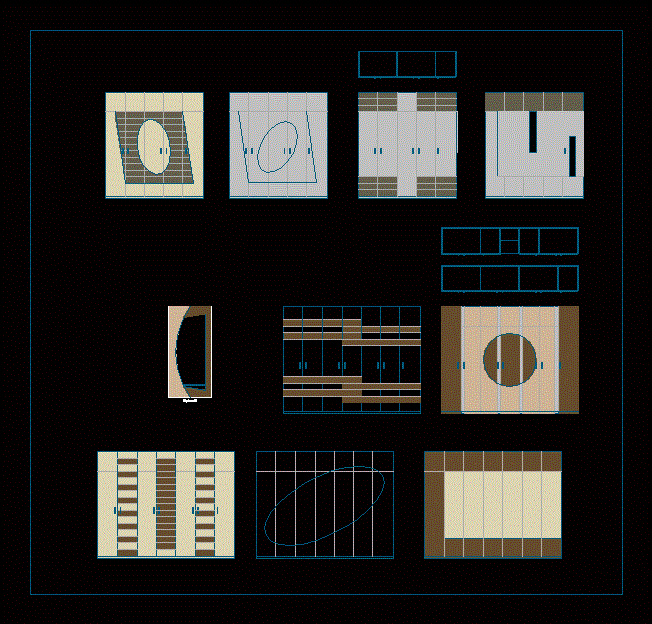
Wooden Wardrobe DWG Elevation for AutoCAD
Mark 10181 Drawings · Joined November 2016 Drawings by Mark 10181 Drawings Wooden wardrobe DWG. different design of wardrobe and elevation design of wardrobe Drawing labels, details, and other text […]

Wardrobe 3D DWG Model for AutoCAD
Mark 10181 Drawings · Joined November 2016 Drawings by Mark 10181 Drawings WARDROBE 3d

Chair Cad Block DWG Elevation for AutoCAD
Mark 10181 Drawings · Joined November 2016 Drawings by Mark 10181 Drawings Various types of chairs and tables with front and side elevations for office and residential use.More than 100 […]

Kitchen 3D DWG Model for AutoCAD
Mark 10181 Drawings · Joined November 2016 Drawings by Mark 10181 Drawings KITCHEN 3D
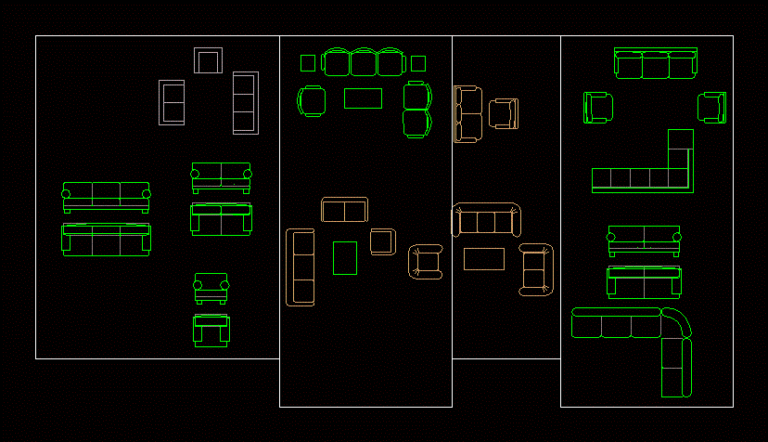
Sofas DWG Block for AutoCAD
Mark 10181 Drawings · Joined November 2016 Drawings by Mark 10181 Drawings FURNITURE FOR ROOM SOFAS; Terraces; SOFAS FOR AREAS THAT WISH internalize Raw text data extracted from CAD file:

Circular Canteen 3D DWG Model for AutoCAD
Mark 10181 Drawings · Joined November 2016 Drawings by Mark 10181 Drawings Circular bar 3D wooden decked marble;with wooden butler.

Vigil Chapel 3D DWG Model for AutoCAD
Mark 10181 Drawings · Joined November 2016 Drawings by Mark 10181 Drawings Vigil chapel 3D; area has coffin; waiting room; bath; drywall ceiling and stained glass with irregular shapes .