
Mark
Drawings by Mark
10181 Drawings
To Step Cafe – Bar DWG Elevation for AutoCAD
Mark 10181 Drawings · Joined November 2016 Drawings by Mark 10181 Drawings Dressing Table DWG Block for AutoCAD PREMIUM$3.87 Mark 10181 Drawings · Joined November 2016 Drawings by Mark 10181 Drawings DRESSING TABLE Drawing labels, details, and other text information extracted from the CAD file: open shelf, door, mirror, […] or $3.87 – Add to Cart Checkout […]

Sofa 2D DWG Elevation for AutoCAD
Mark 10181 Drawings · Joined November 2016 Drawings by Mark 10181 Drawings 2D elevation drawing 2d

Sofa 3D DWG Model for AutoCAD
Mark 10181 Drawings · Joined November 2016 Drawings by Mark 10181 Drawings Sofa 3d Model 3d – modeling solids – no textures

Cabinet 3D DWG Model for AutoCAD
Mark 10181 Drawings · Joined November 2016 Drawings by Mark 10181 Drawings Can see a cupboard for books and their distribution; all kinds of computer and office equipment . Drawing […]

Armchair 3D DWG Model for AutoCAD
Mark 10181 Drawings · Joined November 2016 Drawings by Mark 10181 Drawings Armchair 3d Model 3d – modeling solids – no textures Drawing labels, details, and other text information extracted […]

Department Furnished 3D DWG Model for AutoCAD
Mark 10181 Drawings · Joined November 2016 Drawings by Mark 10181 Drawings Dept. furnished apartment. Furnished. Choice of furniture distribution . Drawing labels, details, and other text information extracted from […]

Table 3D DWG Model for AutoCAD
Mark 10181 Drawings · Joined November 2016 Drawings by Mark 10181 Drawings Model 3d – modeling solids – no textures

Washer Board DWG Block for AutoCAD
Mark 10181 Drawings · Joined November 2016 Drawings by Mark 10181 Drawings Simple sink with board for bathroom
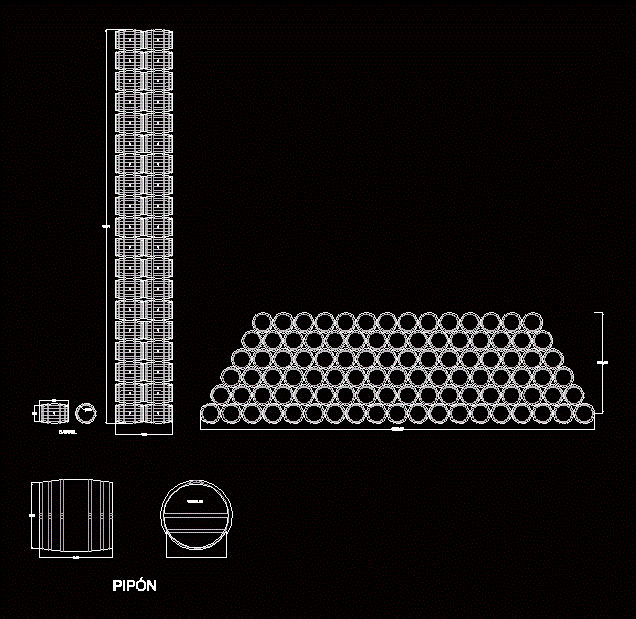
Barrel DWG Block for AutoCAD
Mark 10181 Drawings · Joined November 2016 Drawings by Mark 10181 Drawings Barrel made of wood for production of tequila in the area of ??aging Drawing labels, details, and other […]

Various Seat Group DWG Block for AutoCAD
Mark 10181 Drawings · Joined November 2016 Drawings by Mark 10181 Drawings A seat group wich can change into a bed

Wardrobe And Closet 3D DWG Model for AutoCAD
Mark 10181 Drawings · Joined November 2016 Drawings by Mark 10181 Drawings Closet and distribution on books; all kinds of computer and office equipment . Drawing labels, details, and other […]

Ensanble Wheel Tofurniture DWG Block for AutoCAD
Mark 10181 Drawings · Joined November 2016 Drawings by Mark 10181 Drawings WHEEL FOR FURNITURE Drawing labels, details, and other text information extracted from the CAD file: drawn by, checked […]

Musical Instruments DWG Elevation for AutoCAD
Mark 10181 Drawings · Joined November 2016 Drawings by Mark 10181 Drawings MUSICAL INSTRUMENTS – PLANTS – elevations Drawing labels, details, and other text information extracted from the CAD file […]

Detail Club Closets DWG Detail for AutoCAD
Mark 10181 Drawings · Joined November 2016 Drawings by Mark 10181 Drawings Closets full development of a club. Views – Pantas – Cortes – Details Drawing labels, details, and other […]

Securities Of Ie Tolapalca DWG Detail for AutoCAD
Mark 10181 Drawings · Joined November 2016 Drawings by Mark 10181 Drawings TYPICAL DETAILS OF FURNITURES COLLEGES; CHAIRS; SLATE; DESKS; SHELF . Drawing labels, details, and other text information extracted […]
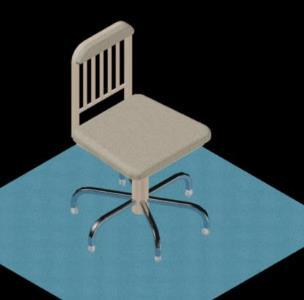
Office Chair 3D DWG Model for AutoCAD
Mark 10181 Drawings · Joined November 2016 Drawings by Mark 10181 Drawings Consists of a 3D office chair with wood and aluminum materials. In addition; a base in blue ceramic […]