
Plans_Designs
Drawings by Plans_Designs
11501 Drawings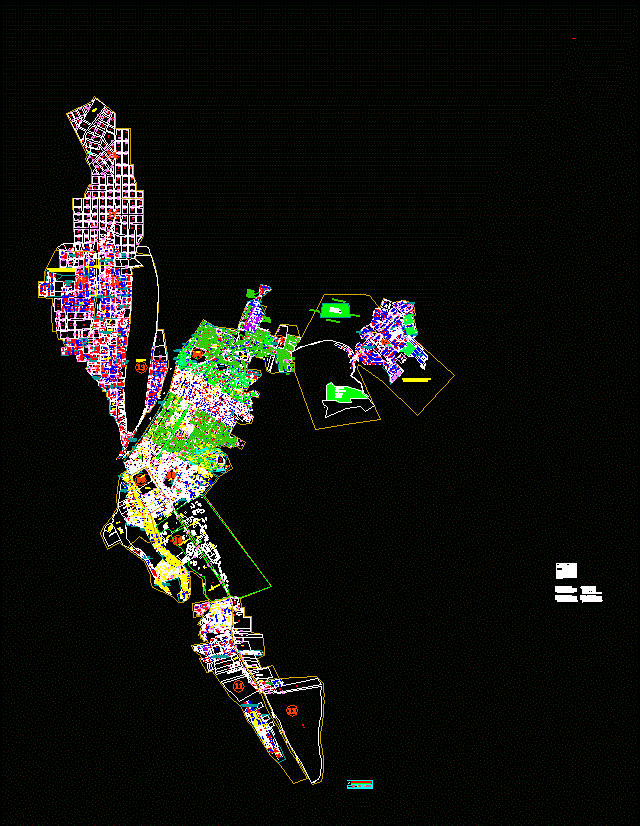
Map Tingo Maria – Peru DWG Block for AutoCAD
Plans_Designs 11501 Drawings · Joined December 2016 Drawings by Plans_Designs 11501 Drawings Romanic Architecture DOC Word Document PREMIUM$3.87 Plans_Designs 11501 Drawings · Joined December 2016 Drawings by Plans_Designs 11501 Drawings Romanic Architecture – Document or $3.87 – Add to Cart Checkout Added to cart Chiericatti Palace DXF Section for AutoCAD PREMIUM$3.87 Plans_Designs 11501 Drawings · Joined December […]

Pdu Huancayo – Junin – Peru DWG Plan for AutoCAD
Plans_Designs 11501 Drawings · Joined December 2016 Drawings by Plans_Designs 11501 Drawings Plane PDU Huancayo – Cadastral plan of the province of Huancayo – Edge Plano Drawing labels, details, and […]

Plano Of Ciudad De La Plata – Argentina DWG Plan for AutoCAD
Plans_Designs 11501 Drawings · Joined December 2016 Drawings by Plans_Designs 11501 Drawings City plan Silver plan for masters or interventions in the city

Victor Larco District DWG Block for AutoCAD
Plans_Designs 11501 Drawings · Joined December 2016 Drawings by Plans_Designs 11501 Drawings Victor Larco cut apart. Drawing labels, details, and other text information extracted from the CAD file (Translated from […]

Jalcocotan Lotificado; Nayarit DWG Block for AutoCAD
Plans_Designs 11501 Drawings · Joined December 2016 Drawings by Plans_Designs 11501 Drawings Trace Urban Jalcocotan; South Zone; San Blas Nayarit Drawing labels, details, and other text information extracted from the […]

Plano Catastral Distrito Trujillo DWG Block for AutoCAD
Plans_Designs 11501 Drawings · Joined December 2016 Drawings by Plans_Designs 11501 Drawings PLANO DE SECTORIZACION CATASTRAL DEL DISTRITO DE TRUJILLO. Drawing labels, details, and other text information extracted from the […]

Aracaju – Porto Neighborhood Dantas – Brazil DWG Block for AutoCAD
Plans_Designs 11501 Drawings · Joined December 2016 Drawings by Plans_Designs 11501 Drawings Aracaju – Porto neighborhood Dantas Drawing labels, details, and other text information extracted from the CAD file (Translated […]
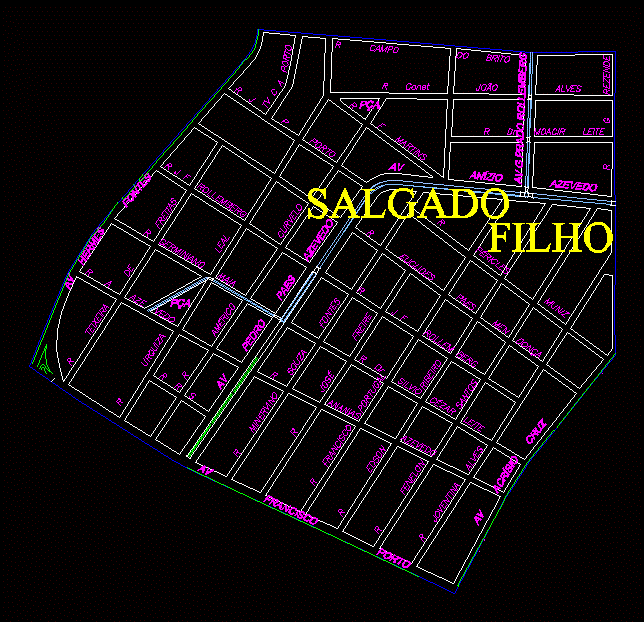
-Barrio Salgado Filho Aracaju – Brazil DWG Block for AutoCAD
Plans_Designs 11501 Drawings · Joined December 2016 Drawings by Plans_Designs 11501 Drawings Aracaju – Salgado Filho neighborhood Drawing labels, details, and other text information extracted from the CAD file (Translated […]

Map Valle Topografico CaÑEte DWG Block for AutoCAD
Plans_Designs 11501 Drawings · Joined December 2016 Drawings by Plans_Designs 11501 Drawings Valley topographic map cañete with the urban fabric of San Vicente de Canete; Imperial and New Imperial Drawing […]

Valley National Letter Casma DWG Block for AutoCAD
Plans_Designs 11501 Drawings · Joined December 2016 Drawings by Plans_Designs 11501 Drawings Planimetry – Contours Drawing labels, details, and other text information extracted from the CAD file: s h i […]

Cadastral Plane Trujillo DWG Block for AutoCAD
Plans_Designs 11501 Drawings · Joined December 2016 Drawings by Plans_Designs 11501 Drawings Cadastral plane Trujillo Drawing labels, details, and other text information extracted from the CAD file (Translated from Spanish): […]
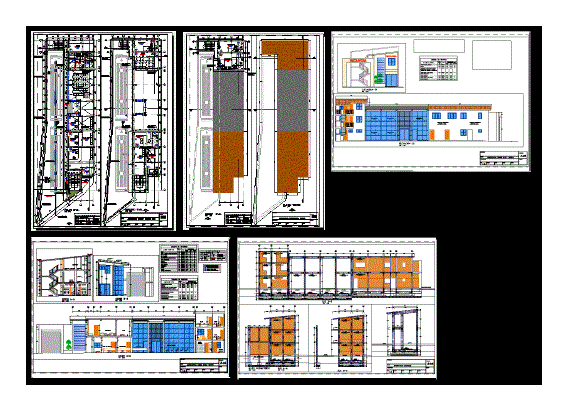
Terrestrial Terminal Huanuco DWG Section for AutoCAD
Plans_Designs 11501 Drawings · Joined December 2016 Drawings by Plans_Designs 11501 Drawings TERMINAL – plants – sections – VIEW – STRUCTURAL DEVELOPMENT Drawing labels, details, and other text information extracted […]

Cadastre Map FerreÑAfe DWG Plan for AutoCAD
Plans_Designs 11501 Drawings · Joined December 2016 Drawings by Plans_Designs 11501 Drawings Cadastral plan of the province of Ferreñafe; updated. Drawing labels, details, and other text information extracted from the […]

Topografia Educational Institutions DWG Full Project for AutoCAD
Plans_Designs 11501 Drawings · Joined December 2016 Drawings by Plans_Designs 11501 Drawings Several topographical drawings of projects for schools and children Drawing labels, details, and other text information extracted from […]

Gym Equipment DWG Block for AutoCAD
Plans_Designs 11501 Drawings · Joined December 2016 Drawings by Plans_Designs 11501 Drawings Upper view gym machine – Step
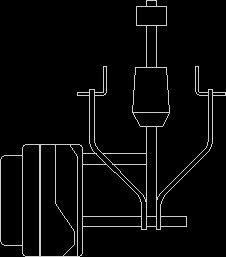
Gym Equipment DWG Block for AutoCAD
Plans_Designs 11501 Drawings · Joined December 2016 Drawings by Plans_Designs 11501 Drawings Upper view gym machine – Pulldown