
Plans_Designs
Drawings by Plans_Designs
11501 Drawings
Barranco – Lima – Peru DWG Plan for AutoCAD
Plans_Designs 11501 Drawings · Joined December 2016 Drawings by Plans_Designs 11501 Drawings Terrace 3D SKP Model for SketchUp FREE Plans_Designs 11501 Drawings · Joined December 2016 Drawings by Plans_Designs 11501 Drawings Terrace with stainless steel tubes; with wooden floor Free – Add to Cart Checkout Added to cart Back Patio 3D SKP Model for SketchUp FREE Plans_Designs […]

Cajamarquilla Basin – Peru DWG Block for AutoCAD
Plans_Designs 11501 Drawings · Joined December 2016 Drawings by Plans_Designs 11501 Drawings Planimetria – Contours Drawing labels, details, and other text information extracted from the CAD file (Translated from Galician): […]

Map Uses Of Shilcayo Bda – Peru DWG Plan for AutoCAD
Plans_Designs 11501 Drawings · Joined December 2016 Drawings by Plans_Designs 11501 Drawings Land Use Plan of the City of BDA Shilcayo in Peru Drawing labels, details, and other text information […]

Road Map MÓRrope DWG Block for AutoCAD
Plans_Designs 11501 Drawings · Joined December 2016 Drawings by Plans_Designs 11501 Drawings PRIMARY ROUTES MAP, secondary and tertiary OF morrope district – LAMBAYEQUE Drawing labels, details, and other text information […]
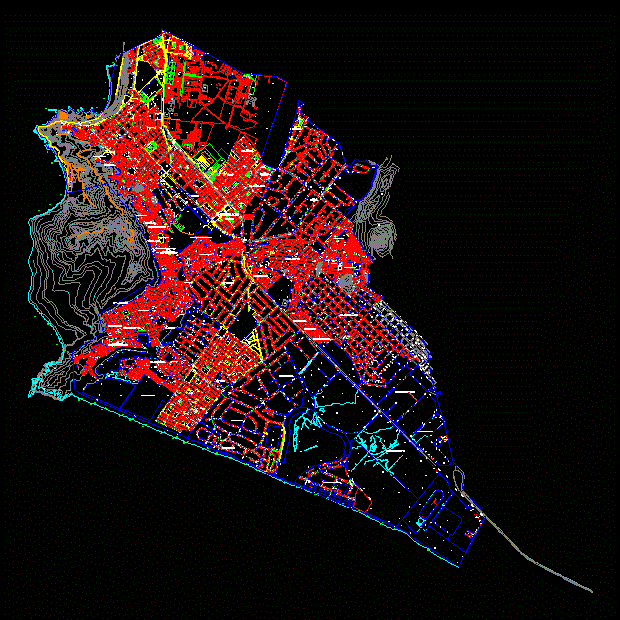
Chorrillos District Level – Peru DWG Block for AutoCAD
Plans_Designs 11501 Drawings · Joined December 2016 Drawings by Plans_Designs 11501 Drawings cadastral district of Chorrillos district level Drawing labels, details, and other text information extracted from the CAD file: […]

Watershed Map Moquegua – Peru DWG Block for AutoCAD
Plans_Designs 11501 Drawings · Joined December 2016 Drawings by Plans_Designs 11501 Drawings Watershed map Moquegua – Peru Drawing labels, details, and other text information extracted from the CAD file (Translated […]

Streets And Topography Profiles DWG Block for AutoCAD
Plans_Designs 11501 Drawings · Joined December 2016 Drawings by Plans_Designs 11501 Drawings SURVEYING stations and street profiles; general plants and profile of the streets that make up the polygon Drawing […]

Multifamily Housing DWG Section for AutoCAD
Plans_Designs 11501 Drawings · Joined December 2016 Drawings by Plans_Designs 11501 Drawings Multifamily Housing – plants – sections – STRUCTURAL DEVELOPMENT – MULTIPLE FACILITIES Drawing labels, details, and other text […]

Housing Unfamiliar DWG Section for AutoCAD
Plans_Designs 11501 Drawings · Joined December 2016 Drawings by Plans_Designs 11501 Drawings HOUSING UNFAMILIAR – plants – sections – Facades – VARIOUS FACILITIES Drawing labels, details, and other text information […]

Pool Location Map Miraflores DWG Block for AutoCAD
Plans_Designs 11501 Drawings · Joined December 2016 Drawings by Plans_Designs 11501 Drawings Location Map MIRAFLORES Drawing labels, details, and other text information extracted from the CAD file (Translated from Spanish): […]

Piura Plane Cut Apart DWG Block for AutoCAD
Plans_Designs 11501 Drawings · Joined December 2016 Drawings by Plans_Designs 11501 Drawings Map of the City of Piura; Peru cut apart; updated Drawing labels, details, and other text information extracted […]

Plano City Of Talara; Piura; Peru DWG Block for AutoCAD
Plans_Designs 11501 Drawings · Joined December 2016 Drawings by Plans_Designs 11501 Drawings Current map of the city of Piura Talara; Peru Drawing labels, details, and other text information extracted from […]

25i Letter – I – Ne Lima DWG Block for AutoCAD
Plans_Designs 11501 Drawings · Joined December 2016 Drawings by Plans_Designs 11501 Drawings National Charter lime; sheet 25i – i – ne Drawing labels, details, and other text information extracted from […]

Plane Zoning Of Piura DWG Plan for AutoCAD
Plans_Designs 11501 Drawings · Joined December 2016 Drawings by Plans_Designs 11501 Drawings General Zoning Plan Land Use Metropolitan area Drawing labels, details, and other text information extracted from the CAD […]

Subdivision DWG Full Project for AutoCAD
Plans_Designs 11501 Drawings · Joined December 2016 Drawings by Plans_Designs 11501 Drawings Project: independization a plot; Very detailed Drawing labels, details, and other text information extracted from the CAD file […]

Catatro Huacho – Huaura – Lima DWG Block for AutoCAD
Plans_Designs 11501 Drawings · Joined December 2016 Drawings by Plans_Designs 11501 Drawings Catatro Huacho – Huaura – Lima Drawing labels, details, and other text information extracted from the CAD file […]