
Plans_Designs
Drawings by Plans_Designs
11501 Drawings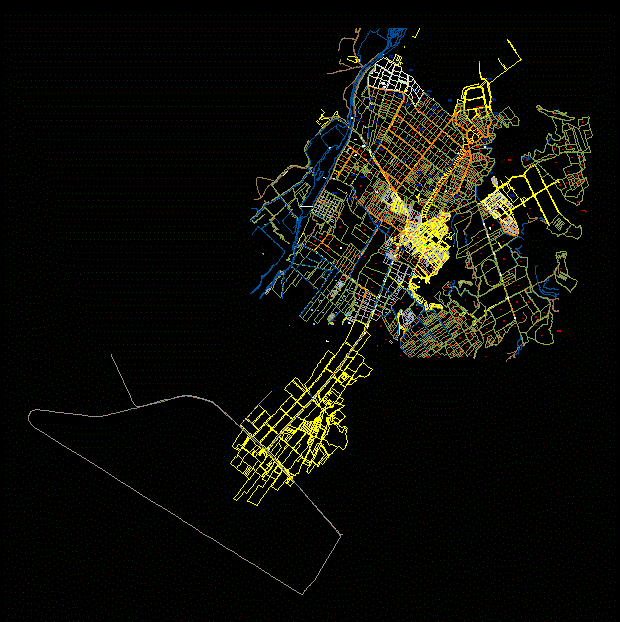
Pachacamac DWG Block for AutoCAD
Plans_Designs 11501 Drawings · Joined December 2016 Drawings by Plans_Designs 11501 Drawings Terrace 3D SKP Model for SketchUp FREE Plans_Designs 11501 Drawings · Joined December 2016 Drawings by Plans_Designs 11501 Drawings Contains pergolas, game table with chairs, furniture plants; fireplace Free – Add to Cart Checkout Added to cart Santiago De Compostela Architecture PDF (Document) PREMIUM$3.87 Plans_Designs […]
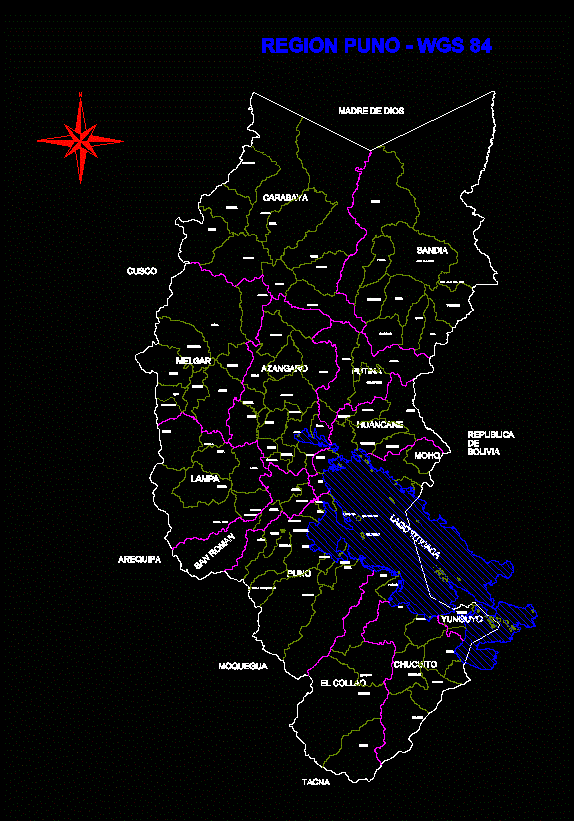
Puno Region Wgs84 DWG Block for AutoCAD
Plans_Designs 11501 Drawings · Joined December 2016 Drawings by Plans_Designs 11501 Drawings Plane Puno Region Georeferenced System WGS84 Drawing labels, details, and other text information extracted from the CAD file […]

National Charter 31v Juliaca – Peru DWG Block for AutoCAD
Plans_Designs 11501 Drawings · Joined December 2016 Drawings by Plans_Designs 11501 Drawings National Charter of Juliaca belonging to 31v sheet; in WGS 84 system Drawing labels, details, and other text […]

Topography DWG Plan for AutoCAD
Plans_Designs 11501 Drawings · Joined December 2016 Drawings by Plans_Designs 11501 Drawings Sections and plans Drawing labels, details, and other text information extracted from the CAD file (Translated from Spanish): […]
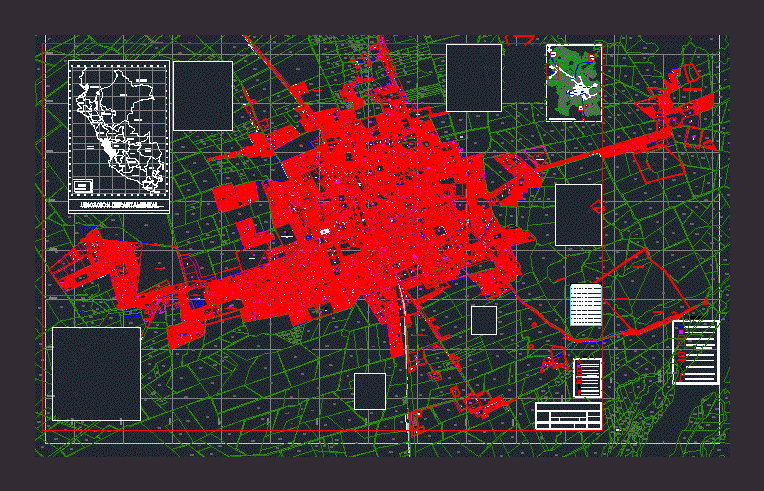
Catastro Huaral 2016 – Peru DWG Full Project for AutoCAD
Plans_Designs 11501 Drawings · Joined December 2016 Drawings by Plans_Designs 11501 Drawings urban cadastral map of the city of HUARAL; including agricultural areas near the city; street names and major […]

Statue Of Liberty 3D DWG Model for AutoCAD
Plans_Designs 11501 Drawings · Joined December 2016 Drawings by Plans_Designs 11501 Drawings Statue of Liberty 3D made in AutoCAD 3D Drawing labels, details, and other text information extracted from the […]
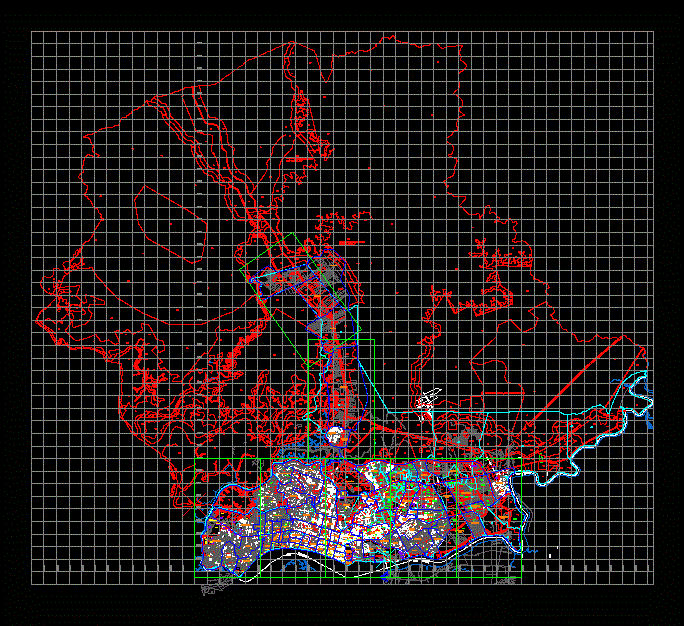
Guayaqui – Ecuador DWG Block for AutoCAD
Plans_Designs 11501 Drawings · Joined December 2016 Drawings by Plans_Designs 11501 Drawings Guayaquil by plane areas Drawing labels, details, and other text information extracted from the CAD file (Translated from […]

Charter Purisima Del Rincon – Mexico DWG Block for AutoCAD
Plans_Designs 11501 Drawings · Joined December 2016 Drawings by Plans_Designs 11501 Drawings Charter Purisima del Rincon – Mexico Drawing labels, details, and other text information extracted from the CAD file […]
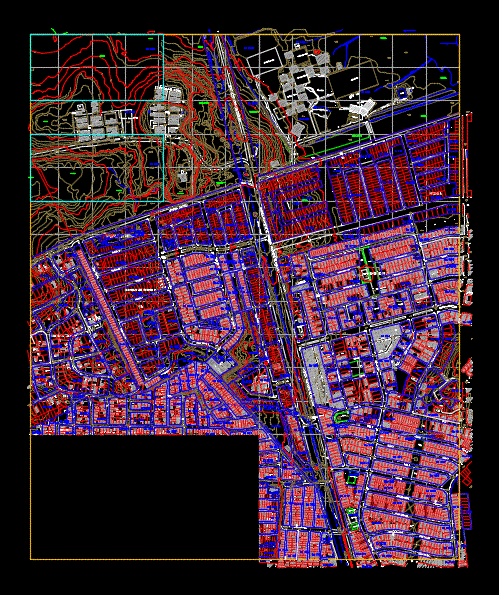
Map Topografico Samanes; Guayaquil DWG Block for AutoCAD
Plans_Designs 11501 Drawings · Joined December 2016 Drawings by Plans_Designs 11501 Drawings Contours – plots Drawing labels, details, and other text information extracted from the CAD file (Translated from Spanish): […]

Plano Cadastral Carmen De La Legua – Peru DWG Block for AutoCAD
Plans_Designs 11501 Drawings · Joined December 2016 Drawings by Plans_Designs 11501 Drawings District cadastral map Carmen de la Legua Callao. Drawing labels, details, and other text information extracted from the […]

Catastro – Consolidated For Oxapampa DWG Block for AutoCAD
Plans_Designs 11501 Drawings · Joined December 2016 Drawings by Plans_Designs 11501 Drawings Catstro city Oxpmampa; It is one of three that make up the department of Pasco. The province was […]

Plano Catastral Ate – Vitarte DWG Block for AutoCAD
Plans_Designs 11501 Drawings · Joined December 2016 Drawings by Plans_Designs 11501 Drawings PLANO CATASTRAL ATE – VITARTE Drawing labels, details, and other text information extracted from the CAD file (Translated […]

Agustino Peru Plane DWG Block for AutoCAD
Plans_Designs 11501 Drawings · Joined December 2016 Drawings by Plans_Designs 11501 Drawings Agustino Peru Plane Drawing labels, details, and other text information extracted from the CAD file (Translated from Spanish): […]

General Plan Chimbote DWG Plan for AutoCAD
Plans_Designs 11501 Drawings · Joined December 2016 Drawings by Plans_Designs 11501 Drawings The plan consists of the urban distribution of both the new district as well as Chimbote Chimbote where […]

Topografica Charter; Bahia Tongoy 2D DWG Block for AutoCAD
Plans_Designs 11501 Drawings · Joined December 2016 Drawings by Plans_Designs 11501 Drawings 2D topography – plots Drawing labels, details, and other text information extracted from the CAD file (Translated from […]

Topografia Road DWG Block for AutoCAD
Plans_Designs 11501 Drawings · Joined December 2016 Drawings by Plans_Designs 11501 Drawings Contours trocha Drawing labels, details, and other text information extracted from the CAD file (Translated from Galician): well, […]