Designs CAD
Categories
Upload
Pricing
Blog
FAQs
0
Login
Sign Up
Home
/
Commercial
/
Entertainment, Leisure & Sports
/
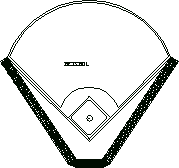
Beisball Court DWG Block for AutoCAD
Beisball Court DWG Block for AutoCAD
×
−
100%
+
Beisball court – Plant
Drawing labels, details, and other text information extracted from the CAD file (Translated from Spanish):
baseball
PREMIUM
File Details
File Type
DWG
Type
Block
Language
Spanish
Materials
Other
Units
Metric
Uploaded by
Plans_Designs
Category
Entertainment, Leisure & Sports
Published
Dec 8, 2017
Price
$3.87
or
$3.87 – Add to Cart
Checkout
Added to cart
or
get unlimited access from $7/mo
Tags
autocad
basquetball
beisball
block
court
DWG
feld
field
football
golf
plant
sports center
voleyball
Sports Stadium Architectural Set with Wall Sections
FREE
Casino Gaming Floor Layout with Bally and WMS Blocks
PREMIUM
$2.90
Turkey Stadium Construction Section with Steel Roof and Tiers
FREE
RXYSQ4PA Heat Pump Outdoor Unit Top Plan Front Side And Rear Views Elevations 2D DWG Block For AutoCAD
PREMIUM
$3.87
GEORGE R. BROWN CONVENTION CENTER Level 1
PREMIUM
$3.87
GCH Casino Gaming Floor and Hotel Facility Layout
PREMIUM
$4.84
JHALAK SAREE SHOP PLAN
FREE
Plustruss G34-10L7W5.5H Stage Truss CAD Assembly Detail
PREMIUM
$8.06
Aqueduct DWG Block for AutoCAD
PREMIUM
$3.87
Commercial Lighting Plan and Ceiling Details for Santander Arena
PREMIUM
$2.90
Light Steel House Electrical Application Project
PREMIUM
$4.84
Browse All Downloads