
Plans_Designs
Drawings by Plans_Designs
11501 Drawings
Gyms Equipment DWG Block for AutoCAD
Plans_Designs 11501 Drawings · Joined December 2016 Drawings by Plans_Designs 11501 Drawings Ancient Architecture And Western Succession DOC Word Document PREMIUM$3.87 Plans_Designs 11501 Drawings · Joined December 2016 Drawings by Plans_Designs 11501 Drawings The history of architecture is a record of continuous evolution, starting with simple shapes and mass of Egypt […] or $3.87 – Add to […]
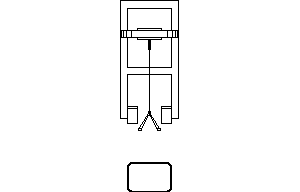
Gyms Equipment DWG Block for AutoCAD
Plans_Designs 11501 Drawings · Joined December 2016 Drawings by Plans_Designs 11501 Drawings Gymnastic apparatus

Gyms Equipment DWG Block for AutoCAD
Plans_Designs 11501 Drawings · Joined December 2016 Drawings by Plans_Designs 11501 Drawings Gymnastic apparatus
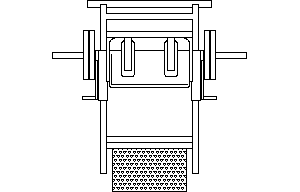
Gyms Equipment DWG Block for AutoCAD
Plans_Designs 11501 Drawings · Joined December 2016 Drawings by Plans_Designs 11501 Drawings Gymnastic apparatus

Gyms Equipment DWG Block for AutoCAD
Plans_Designs 11501 Drawings · Joined December 2016 Drawings by Plans_Designs 11501 Drawings Gymnastic apparatus

Basket Ball Court DWG Block for AutoCAD
Plans_Designs 11501 Drawings · Joined December 2016 Drawings by Plans_Designs 11501 Drawings Basketball court Drawing labels, details, and other text information extracted from the CAD file (Translated from Spanish): expansion […]

Gyms Equipment DWG Block for AutoCAD
Plans_Designs 11501 Drawings · Joined December 2016 Drawings by Plans_Designs 11501 Drawings Gymnastic apparatus

Wooden Tribunes With Wild Covering Of Leaves DWG Block for AutoCAD
Plans_Designs 11501 Drawings · Joined December 2016 Drawings by Plans_Designs 11501 Drawings Wooden tribunes with wild covering of leaves – Views Drawing labels, details, and other text information extracted from […]
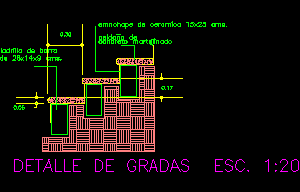
Tiers DWG Detail for AutoCAD
Plans_Designs 11501 Drawings · Joined December 2016 Drawings by Plans_Designs 11501 Drawings Constructive details Drawing labels, details, and other text information extracted from the CAD file (Translated from Spanish): concrete […]

Basket Post 3D DWG Model for AutoCAD
Plans_Designs 11501 Drawings · Joined December 2016 Drawings by Plans_Designs 11501 Drawings Basket post in 3D Drawing labels, details, and other text information extracted from the CAD file: black plastic, […]

Skate Court DWG Full Project for AutoCAD
Plans_Designs 11501 Drawings · Joined December 2016 Drawings by Plans_Designs 11501 Drawings Project of skate court – Plant Drawing labels, details, and other text information extracted from the CAD file […]

Rack Of Weights DWG Block for AutoCAD
Plans_Designs 11501 Drawings · Joined December 2016 Drawings by Plans_Designs 11501 Drawings Rack of weights Drawing labels, details, and other text information extracted from the CAD file (Translated from Spanish): […]
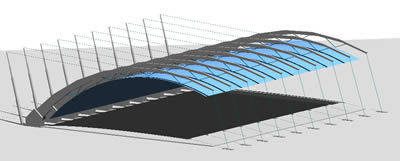
3D Polycarbonate Arched Roof Model for Basketball Court
Plans_Designs 11501 Drawings · Joined December 2016 Drawings by Plans_Designs 11501 Drawings 3D model of an arched polycarbonate roof structure for a basketball court. The drawing shows the structural steel […]

Regulation Courts Of Basquet ;Ball Hand And Football DWG Block for AutoCAD
Plans_Designs 11501 Drawings · Joined December 2016 Drawings by Plans_Designs 11501 Drawings Regulation courts of basquet ; ballhand and football

Locker DWG Block for AutoCAD
Plans_Designs 11501 Drawings · Joined December 2016 Drawings by Plans_Designs 11501 Drawings Metallic locker with ventilation for clothes

Fronton Court DWG Block for AutoCAD
Plans_Designs 11501 Drawings · Joined December 2016 Drawings by Plans_Designs 11501 Drawings Fronton court with measures Drawing labels, details, and other text information extracted from the CAD file (Translated from […]