
Plans_Designs
Drawings by Plans_Designs
11501 Drawings
Metallic Stucture DWG Section for AutoCAD
Plans_Designs 11501 Drawings · Joined December 2016 Drawings by Plans_Designs 11501 Drawings Capuchin Chapel V Notre Dame PDF (Document) PREMIUM$3.87 Plans_Designs 11501 Drawings · Joined December 2016 Drawings by Plans_Designs 11501 Drawings Comparison between Capillla design of the Capuchin and Notre Dame or $3.87 – Add to Cart Checkout Added to cart Baroque Style PDF (Document) PREMIUM$3.87 […]

Polysport – Roof’s Structure – Details DWG Detail for AutoCAD
Plans_Designs 11501 Drawings · Joined December 2016 Drawings by Plans_Designs 11501 Drawings Constructive plane polysport – Roofs and pavement Drawing labels, details, and other text information extracted from the CAD […]

Modulate Of Tiers Stand In With Stadium Covered 3D DWG Model for AutoCAD
Plans_Designs 11501 Drawings · Joined December 2016 Drawings by Plans_Designs 11501 Drawings Stand of tiers modulate with stadium covered- 3D Drawing labels, details, and other text information extracted from the […]
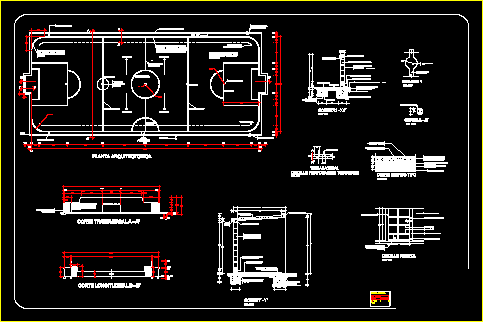
Quick Football Court DWG Detail for AutoCAD
Plans_Designs 11501 Drawings · Joined December 2016 Drawings by Plans_Designs 11501 Drawings Constructive details of quick football court Drawing labels, details, and other text information extracted from the CAD file […]

Vertical Gym DWG Full Project for AutoCAD
Plans_Designs 11501 Drawings · Joined December 2016 Drawings by Plans_Designs 11501 Drawings Complete project gym with several levels Drawing labels, details, and other text information extracted from the CAD file […]
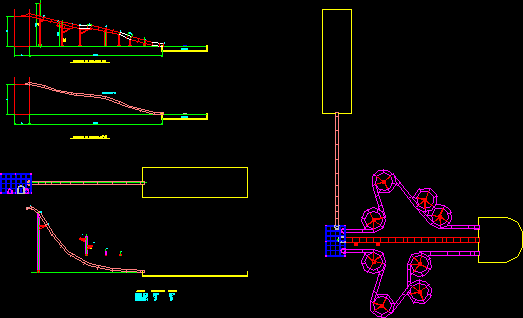
Big Tobogans For Acuatic Park DWG Block for AutoCAD
Plans_Designs 11501 Drawings · Joined December 2016 Drawings by Plans_Designs 11501 Drawings Big toboggans for acuatic park Drawing labels, details, and other text information extracted from the CAD file (Translated […]

Gymnastic Apparatus – Plant DWG Block for AutoCAD
Plans_Designs 11501 Drawings · Joined December 2016 Drawings by Plans_Designs 11501 Drawings Gym machine – Plant

Quick Football Court DWG Block for AutoCAD
Plans_Designs 11501 Drawings · Joined December 2016 Drawings by Plans_Designs 11501 Drawings Quick football court with partition walls Drawing labels, details, and other text information extracted from the CAD file […]

Electric Plane Sport Center DWG Block for AutoCAD
Plans_Designs 11501 Drawings · Joined December 2016 Drawings by Plans_Designs 11501 Drawings Football court and Gym – Ilumination Drawing labels, details, and other text information extracted from the CAD file […]
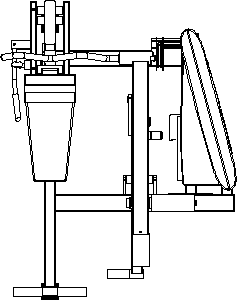
Gymnastic Apparatus – Plant DWG Block for AutoCAD
Plans_Designs 11501 Drawings · Joined December 2016 Drawings by Plans_Designs 11501 Drawings Apparatus – plant

Whirlwind Toboggan DWG Elevation for AutoCAD
Plans_Designs 11501 Drawings · Joined December 2016 Drawings by Plans_Designs 11501 Drawings Toboggan whirlwind – Plant – Elevation Drawing labels, details, and other text information extracted from the CAD file […]

Section Detail Athletic Hint DWG Section for AutoCAD
Plans_Designs 11501 Drawings · Joined December 2016 Drawings by Plans_Designs 11501 Drawings Section Detail athletic hint Drawing labels, details, and other text information extracted from the CAD file (Translated from […]

Gymnastic Apparatus – Plant DWG Block for AutoCAD
Plans_Designs 11501 Drawings · Joined December 2016 Drawings by Plans_Designs 11501 Drawings Apparatus – Plant

Gymnastic Machine – Plant DWG Block for AutoCAD
Plans_Designs 11501 Drawings · Joined December 2016 Drawings by Plans_Designs 11501 Drawings Gym machine – Plant

Gymnastic Machine – Plant DWG Block for AutoCAD
Plans_Designs 11501 Drawings · Joined December 2016 Drawings by Plans_Designs 11501 Drawings Gym machine – Plant

Bar Supports Machine 3D DWG Model for AutoCAD
Plans_Designs 11501 Drawings · Joined December 2016 Drawings by Plans_Designs 11501 Drawings Bar support machine