
Plans_Designs
Drawings by Plans_Designs
11501 Drawings
Tennis Court DWG Block for AutoCAD
Plans_Designs 11501 Drawings · Joined December 2016 Drawings by Plans_Designs 11501 Drawings Eiffel Tower, Paris, 1887 3D MAX Model for 3D Studio Max PREMIUM$3.87 Plans_Designs 11501 Drawings · Joined December 2016 Drawings by Plans_Designs 11501 Drawings Model 3d – modeling solids max – no textures or $3.87 – Add to Cart Checkout Added to cart Mosque Of […]

Step Bench DWG Block for AutoCAD
Plans_Designs 11501 Drawings · Joined December 2016 Drawings by Plans_Designs 11501 Drawings Bench of step Drawing labels, details, and other text information extracted from the CAD file: step profesional Raw […]

Basquet Court DWG Block for AutoCAD
Plans_Designs 11501 Drawings · Joined December 2016 Drawings by Plans_Designs 11501 Drawings Basquet court with regulation measures Drawing labels, details, and other text information extracted from the CAD file (Translated […]

Cage Of Bar Support DWG Block for AutoCAD
Plans_Designs 11501 Drawings · Joined December 2016 Drawings by Plans_Designs 11501 Drawings Bars support cage Drawing labels, details, and other text information extracted from the CAD file (Translated from Spanish): […]
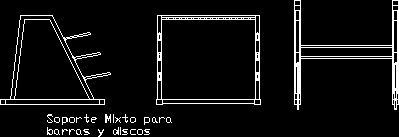
Mixed Support Of Weights DWG Block for AutoCAD
Plans_Designs 11501 Drawings · Joined December 2016 Drawings by Plans_Designs 11501 Drawings Weights – Mixed support Drawing labels, details, and other text information extracted from the CAD file (Translated from […]
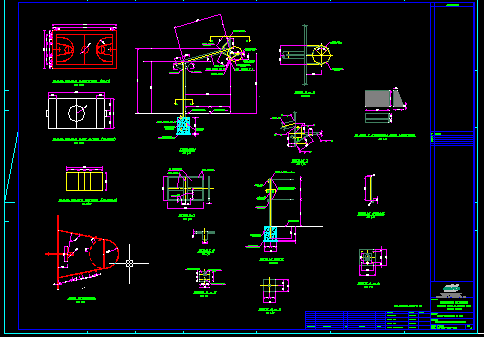
Multi Courts DWG Detail for AutoCAD
Plans_Designs 11501 Drawings · Joined December 2016 Drawings by Plans_Designs 11501 Drawings Multicourts – Constructive details Drawing labels, details, and other text information extracted from the CAD file (Translated from […]

Polysport In Arch – Metallic Structure DWG Section for AutoCAD
Plans_Designs 11501 Drawings · Joined December 2016 Drawings by Plans_Designs 11501 Drawings Poly sport in arch form – 35m light – Plants – Sections – Details Drawing labels, details, and […]

Stadium 5012 Spectators DWG Section for AutoCAD
Plans_Designs 11501 Drawings · Joined December 2016 Drawings by Plans_Designs 11501 Drawings Plant and section Stadium 5012 spectators Drawing labels, details, and other text information extracted from the CAD file: […]

Sport Center DWG Block for AutoCAD
Plans_Designs 11501 Drawings · Joined December 2016 Drawings by Plans_Designs 11501 Drawings Arquitectonic plants of installations Drawing labels, details, and other text information extracted from the CAD file (Translated from […]
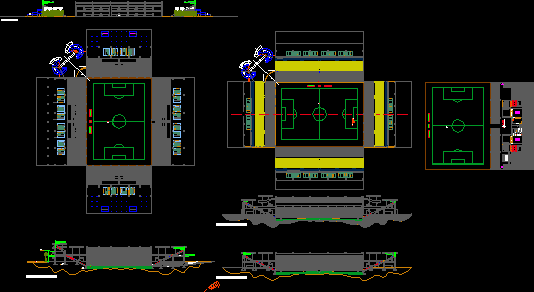
Football Stadium DWG Block for AutoCAD
Plans_Designs 11501 Drawings · Joined December 2016 Drawings by Plans_Designs 11501 Drawings Football Stadium Drawing labels, details, and other text information extracted from the CAD file: floor toilet, oval lavatory, […]
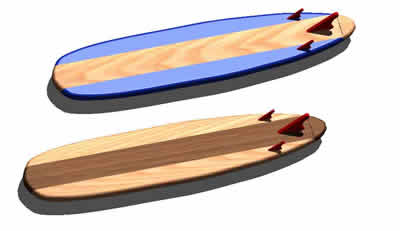
Long Board 3D DWG Model for AutoCAD
Plans_Designs 11501 Drawings · Joined December 2016 Drawings by Plans_Designs 11501 Drawings Long Board to run waves in 3d – Applied materials Drawing labels, details, and other text information extracted […]

Polysport DWG Section for AutoCAD
Plans_Designs 11501 Drawings · Joined December 2016 Drawings by Plans_Designs 11501 Drawings Plant – Section and details polysport – TV and Radio booths – Tiers – Faced booths and dressing […]

Multicourts With Constructive Details DWG Detail for AutoCAD
Plans_Designs 11501 Drawings · Joined December 2016 Drawings by Plans_Designs 11501 Drawings Multicourts – Constructive details Drawing labels, details, and other text information extracted from the CAD file (Translated from […]
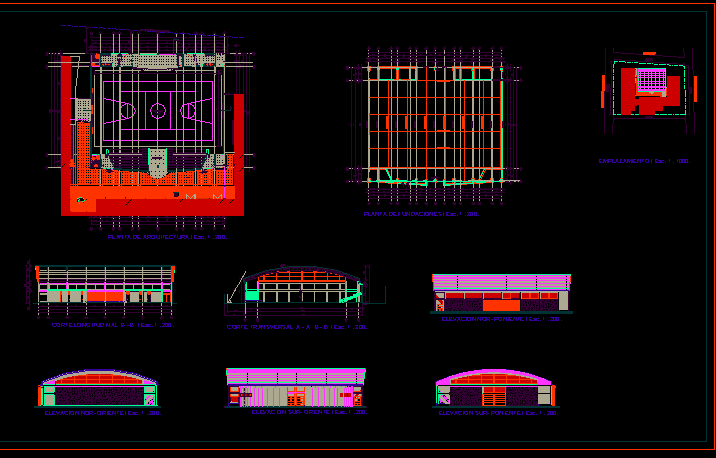
Gym DWG Section for AutoCAD
Plans_Designs 11501 Drawings · Joined December 2016 Drawings by Plans_Designs 11501 Drawings School gym – Plants – Sections – Views Drawing labels, details, and other text information extracted from the […]
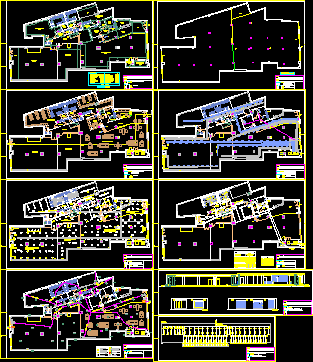
Gym DWG Block for AutoCAD
Plans_Designs 11501 Drawings · Joined December 2016 Drawings by Plans_Designs 11501 Drawings Type development in plant of gym – Scheme and outline of installations Drawing labels, details, and other text […]

Tennis Courtcriollo- Regulation Measures DWG Block for AutoCAD
Plans_Designs 11501 Drawings · Joined December 2016 Drawings by Plans_Designs 11501 Drawings Tennis court Drawing labels, details, and other text information extracted from the CAD file (Translated from Spanish): lamina […]