
Plans_Designs
Drawings by Plans_Designs
11501 Drawings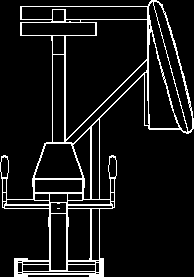
Gym Machine In Plant DWG Block for AutoCAD
Plans_Designs 11501 Drawings · Joined December 2016 Drawings by Plans_Designs 11501 Drawings Peruvian Prehispanic Architecture PDF (Document) PREMIUM$3.87 Plans_Designs 11501 Drawings · Joined December 2016 Drawings by Plans_Designs 11501 Drawings Document that explains the formation of the first villages in ancient Peru and the appearance of the first […] or $3.87 – Add to Cart Checkout Added […]
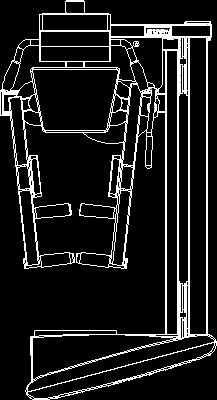
Gym Machines In Plant DWG Block for AutoCAD
Plans_Designs 11501 Drawings · Joined December 2016 Drawings by Plans_Designs 11501 Drawings Machines in plant for gym

Gym Signal DWG Block for AutoCAD
Plans_Designs 11501 Drawings · Joined December 2016 Drawings by Plans_Designs 11501 Drawings Sector signal into the building Drawing labels, details, and other text information extracted from the CAD file: e […]

Plant Of Machines For Gym DWG Block for AutoCAD
Plans_Designs 11501 Drawings · Joined December 2016 Drawings by Plans_Designs 11501 Drawings Machines in plant for gym
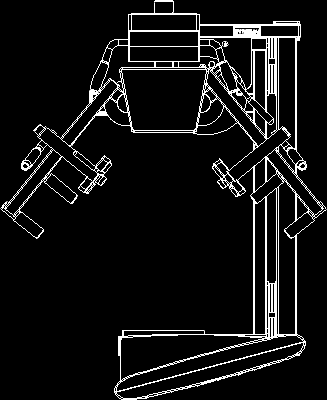
Machines In Plant For Gym DWG Block for AutoCAD
Plans_Designs 11501 Drawings · Joined December 2016 Drawings by Plans_Designs 11501 Drawings Plant of gym machines

Gym DWG Full Project for AutoCAD
Plans_Designs 11501 Drawings · Joined December 2016 Drawings by Plans_Designs 11501 Drawings Gym project – Plant – Technical specifications Drawing labels, details, and other text information extracted from the CAD […]

Poly Sport Field – – Reform DWG Detail for AutoCAD
Plans_Designs 11501 Drawings · Joined December 2016 Drawings by Plans_Designs 11501 Drawings Reform poly sport field – Details – Installations Drawing labels, details, and other text information extracted from the […]

Quick Soccer Court DWG Block for AutoCAD
Plans_Designs 11501 Drawings · Joined December 2016 Drawings by Plans_Designs 11501 Drawings Court – gim. – showers – emergency etc. Drawing labels, details, and other text information extracted from the […]

Swimming Pool And Social Room – Constructive Details 3D DWG Detail for AutoCAD
Plans_Designs 11501 Drawings · Joined December 2016 Drawings by Plans_Designs 11501 Drawings Swimming pool and social room – Constructive details 3d Drawing labels, details, and other text information extracted from […]
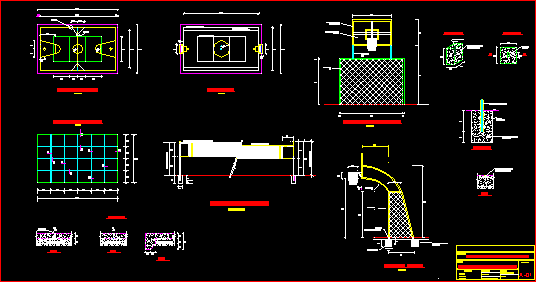
Detail Sport Flagstone – Multi Uses DWG Detail for AutoCAD
Plans_Designs 11501 Drawings · Joined December 2016 Drawings by Plans_Designs 11501 Drawings Constructive details of multiuses concrete flagstone Drawing labels, details, and other text information extracted from the CAD file […]

Coliseum – Swimming Pool – Sport Flagstone DWG Block for AutoCAD
Plans_Designs 11501 Drawings · Joined December 2016 Drawings by Plans_Designs 11501 Drawings Closed Coliseum with services of swimming pool and sport flagstone Drawing labels, details, and other text information extracted […]

Tiers Details DWG Detail for AutoCAD
Plans_Designs 11501 Drawings · Joined December 2016 Drawings by Plans_Designs 11501 Drawings Details collapsible tiers – Plants – Views – Elevations Drawing labels, details, and other text information extracted from […]

Sport Flagstone Repair DWG Detail for AutoCAD
Plans_Designs 11501 Drawings · Joined December 2016 Drawings by Plans_Designs 11501 Drawings District sport flagstone repair – Details with technical specifications Drawing labels, details, and other text information extracted from […]
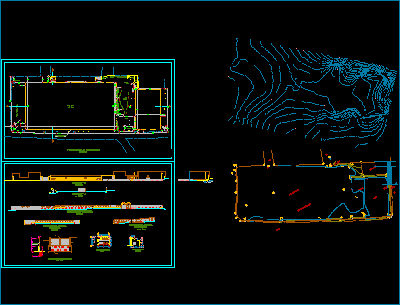
Sport Center DWG Section for AutoCAD
Plans_Designs 11501 Drawings · Joined December 2016 Drawings by Plans_Designs 11501 Drawings Mini sport Center – Sport flagstones – Miulty courts – Plant – Sections – Arequipa City Drawing labels, […]

Multi Functional Auditory DWG Section for AutoCAD
Plans_Designs 11501 Drawings · Joined December 2016 Drawings by Plans_Designs 11501 Drawings Multifunctional auditory – PLant – Elevations – Sections Drawing labels, details, and other text information extracted from the […]

Sport Center DWG Block for AutoCAD
Plans_Designs 11501 Drawings · Joined December 2016 Drawings by Plans_Designs 11501 Drawings Sport Center – Court plants – Reservoir – Swimming pools – Zone Drawing labels, details, and other text […]