
Plans_Designs
Drawings by Plans_Designs
11501 Drawings
General Plant Skate Dromo – Ediccsaparra – Venezuela DWG Detail for AutoCAD
Plans_Designs 11501 Drawings · Joined December 2016 Drawings by Plans_Designs 11501 Drawings The Detailed Partenon Description DOC Detail Word Document PREMIUM$3.87 Plans_Designs 11501 Drawings · Joined December 2016 Drawings by Plans_Designs 11501 Drawings Parthenon on the Acropolis of Athens . or $3.87 – Add to Cart Checkout Added to cart Sagrada Familia Of Antoni Gaudi 2D JPG […]
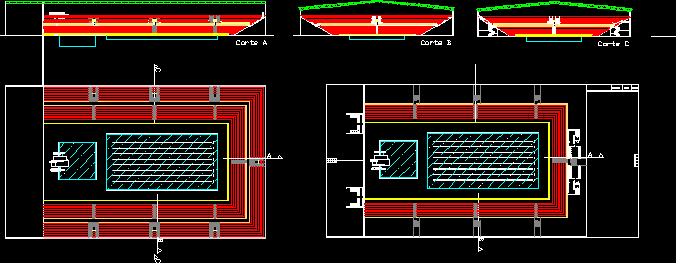
Acuatic Complex DWG Section for AutoCAD
Plans_Designs 11501 Drawings · Joined December 2016 Drawings by Plans_Designs 11501 Drawings Acuatic complex – Plants – Sections – Elevations Drawing labels, details, and other text information extracted from the […]
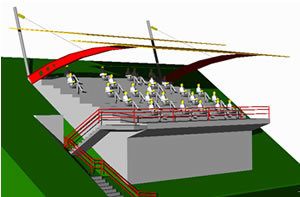
Covered Tiers 3D DWG Model for AutoCAD
Plans_Designs 11501 Drawings · Joined December 2016 Drawings by Plans_Designs 11501 Drawings Covered tiers – 3D Drawing labels, details, and other text information extracted from the CAD file (Translated from […]
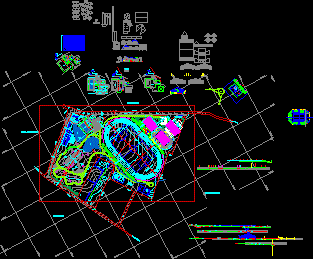
Sport Center DWG Detail for AutoCAD
Plans_Designs 11501 Drawings · Joined December 2016 Drawings by Plans_Designs 11501 Drawings Sport Center – Plant – Swimming pools – Courts – Details Drawing labels, details, and other text information […]

Eliptic – Plant DWG Block for AutoCAD
Plans_Designs 11501 Drawings · Joined December 2016 Drawings by Plans_Designs 11501 Drawings Eliptic – Plant

Sport Flagstone DWG Detail for AutoCAD
Plans_Designs 11501 Drawings · Joined December 2016 Drawings by Plans_Designs 11501 Drawings Sport flagstone – Plant polisport flagstone – Structural plant – Details Drawing labels, details, and other text information […]
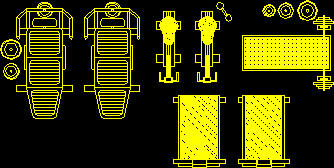
Gymnastic Equipments DWG Block for AutoCAD
Plans_Designs 11501 Drawings · Joined December 2016 Drawings by Plans_Designs 11501 Drawings Gymnastic equipments – Upper view

Athletic Track – 6 Rails DWG Block for AutoCAD
Plans_Designs 11501 Drawings · Joined December 2016 Drawings by Plans_Designs 11501 Drawings Athletic track with six rails – Draw’s track Drawing labels, details, and other text information extracted from the […]

Gym Machine DWG Block for AutoCAD
Plans_Designs 11501 Drawings · Joined December 2016 Drawings by Plans_Designs 11501 Drawings Gym machine – views

Gym Machine DWG Block for AutoCAD
Plans_Designs 11501 Drawings · Joined December 2016 Drawings by Plans_Designs 11501 Drawings Gym machine – Views

Gym Pigeonhole 3D DWG Model for AutoCAD
Plans_Designs 11501 Drawings · Joined December 2016 Drawings by Plans_Designs 11501 Drawings Gym pigeon hole – Model 3D Drawing labels, details, and other text information extracted from the CAD file […]
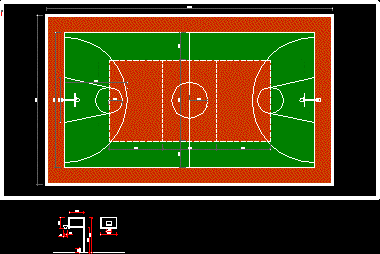
Court Multiple Uses DWG Block for AutoCAD
Plans_Designs 11501 Drawings · Joined December 2016 Drawings by Plans_Designs 11501 Drawings Basketball -volley ball courts – Views Drawing labels, details, and other text information extracted from the CAD file […]
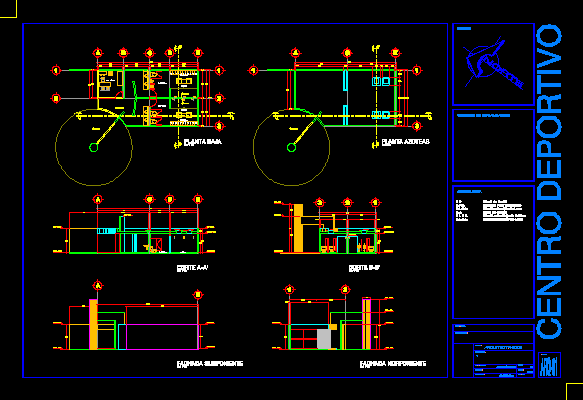
Baths And Dressing Rooms DWG Section for AutoCAD
Plans_Designs 11501 Drawings · Joined December 2016 Drawings by Plans_Designs 11501 Drawings baths and dressing room withmedical clinic – Sections – Elevations Drawing labels, details, and other text information extracted […]

Plane Sport City District Nezawalcoyotl DWG Block for AutoCAD
Plans_Designs 11501 Drawings · Joined December 2016 Drawings by Plans_Designs 11501 Drawings Location sport equipment district Nezahalcoyotl – Plant Drawing labels, details, and other text information extracted from the CAD […]

Maravillas Gym – Ade La Sota 3D DWG Model for AutoCAD
Plans_Designs 11501 Drawings · Joined December 2016 Drawings by Plans_Designs 11501 Drawings Maravillas gym in Autocad – Developed interior
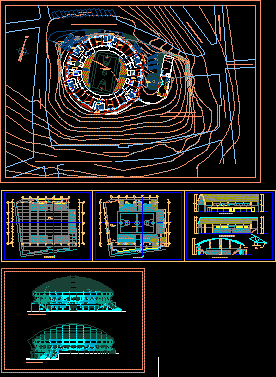
Basket Bll Stadium DWG Elevation for AutoCAD
Plans_Designs 11501 Drawings · Joined December 2016 Drawings by Plans_Designs 11501 Drawings Basket ball stadium – Plant – Elevations – Parking Drawing labels, details, and other text information extracted from […]