
Plans_Designs
Drawings by Plans_Designs
11501 Drawings
Proposition Circuit Of Urban Recreation DWG Block for AutoCAD
Plans_Designs 11501 Drawings · Joined December 2016 Drawings by Plans_Designs 11501 Drawings Rome PDF (Document) PREMIUM$3.87 Plans_Designs 11501 Drawings · Joined December 2016 Drawings by Plans_Designs 11501 Drawings historical analysis or $3.87 – Add to Cart Checkout Added to cart Age Media PDF (Document) PREMIUM$3.87 Plans_Designs 11501 Drawings · Joined December 2016 Drawings by Plans_Designs 11501 Drawings […]
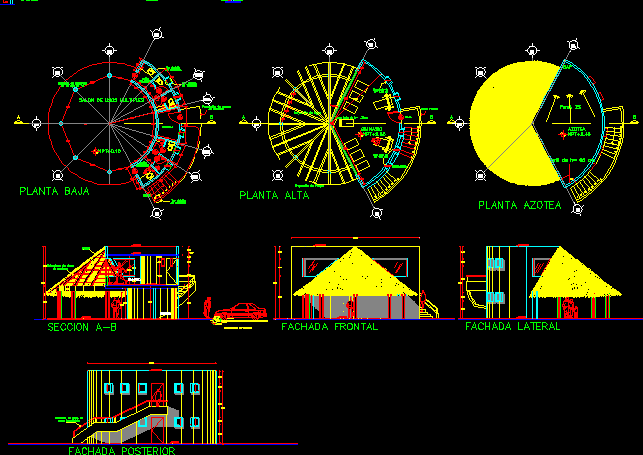
Gym With Multy Uses Room DWG Section for AutoCAD
Plans_Designs 11501 Drawings · Joined December 2016 Drawings by Plans_Designs 11501 Drawings Gym with multiuses circulate space – Two plants- Wooden and straw roof – Plant – Section – Elevation […]

Grave Of Having Dot DWG Section for AutoCAD
Plans_Designs 11501 Drawings · Joined December 2016 Drawings by Plans_Designs 11501 Drawings Dot grave – Plant -m Sections and elevations of springboard platforms Drawing labels, details, and other text information […]
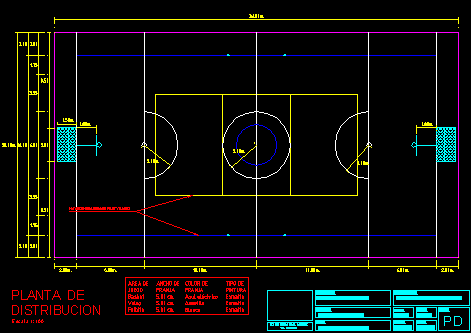
Plant Spot Flagstone DWG Detail for AutoCAD
Plans_Designs 11501 Drawings · Joined December 2016 Drawings by Plans_Designs 11501 Drawings Detail in plant – Basket ball – Volley – Football 5 – Regulation measures Drawing labels, details, and […]
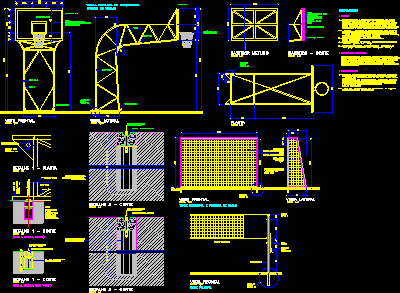
Equipment For Sport Gym DWG Block for AutoCAD
Plans_Designs 11501 Drawings · Joined December 2016 Drawings by Plans_Designs 11501 Drawings Equipment for sport Gym Drawing labels, details, and other text information extracted from the CAD file (Translated from […]

Demarcation Sport Courts DWG Block for AutoCAD
Plans_Designs 11501 Drawings · Joined December 2016 Drawings by Plans_Designs 11501 Drawings Demarcation different sport court Drawing labels, details, and other text information extracted from the CAD file (Translated from […]

Gym DWG Block for AutoCAD
Plans_Designs 11501 Drawings · Joined December 2016 Drawings by Plans_Designs 11501 Drawings Multy functiona gym – Cultural Center and exhibition room Drawing labels, details, and other text information extracted from […]
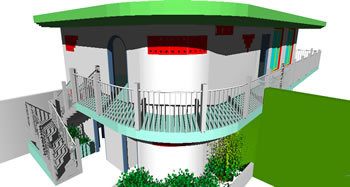
Bathrooms – Gymastic And Terrace 3D DWG Model for AutoCAD
Plans_Designs 11501 Drawings · Joined December 2016 Drawings by Plans_Designs 11501 Drawings First floor sauna – turk – gymnastic and terrace – Model in3d Raw text data extracted from CAD […]
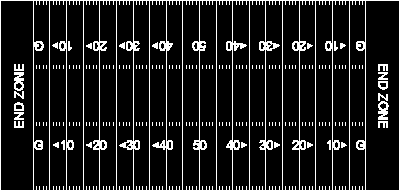
American Football Court DWG Block for AutoCAD
Plans_Designs 11501 Drawings · Joined December 2016 Drawings by Plans_Designs 11501 Drawings Regulation american football court – in metre Drawing labels, details, and other text information extracted from the CAD […]

Gymnastic Apparatus DWG Block for AutoCAD
Plans_Designs 11501 Drawings · Joined December 2016 Drawings by Plans_Designs 11501 Drawings Plant of 2 gym machines
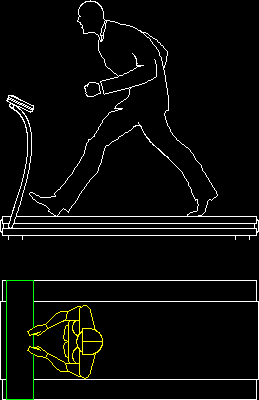
Mats Electric DWG Block for AutoCAD
Plans_Designs 11501 Drawings · Joined December 2016 Drawings by Plans_Designs 11501 Drawings Tape to walk
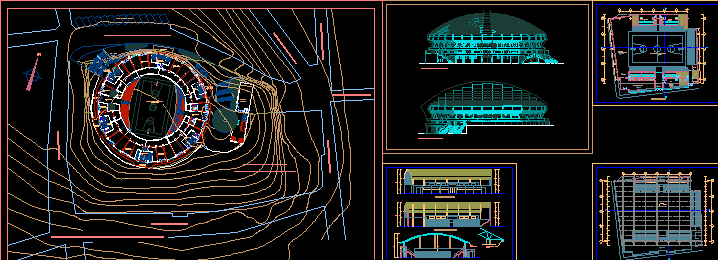
Project Circulate Basket Ball Stadium DWG Full Project for AutoCAD
Plans_Designs 11501 Drawings · Joined December 2016 Drawings by Plans_Designs 11501 Drawings Project circulate court of basket ball with services – Plant – Views Drawing labels, details, and other text […]
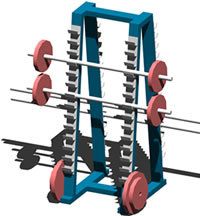
Weights – Bars Support 3D DWG Model for AutoCAD
Plans_Designs 11501 Drawings · Joined December 2016 Drawings by Plans_Designs 11501 Drawings Support for bars of weights – 3D

Leg Press DWG Block for AutoCAD
Plans_Designs 11501 Drawings · Joined December 2016 Drawings by Plans_Designs 11501 Drawings Gym apparatus – Upper view Drawing labels, details, and other text information extracted from the CAD file: leg […]
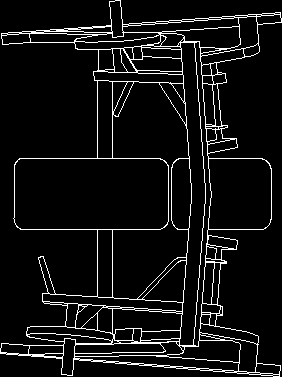
Shoulder Press DWG Block for AutoCAD
Plans_Designs 11501 Drawings · Joined December 2016 Drawings by Plans_Designs 11501 Drawings Gym apparatus – Upper view Drawing labels, details, and other text information extracted from the CAD file: iso […]
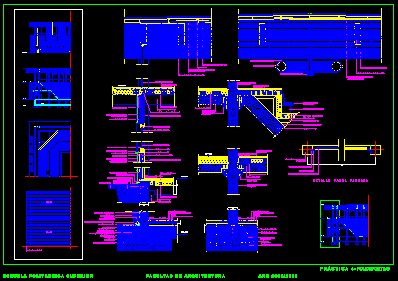
Tiers – Polysport DWG Detail for AutoCAD
Plans_Designs 11501 Drawings · Joined December 2016 Drawings by Plans_Designs 11501 Drawings Constructive details of polysport construction Drawing labels, details, and other text information extracted from the CAD file (Translated […]