
Plans_Designs
Drawings by Plans_Designs
11501 Drawings
Map Of Monterrey – Mexico ZIP CAD Drawing
Plans_Designs 11501 Drawings · Joined December 2016 Drawings by Plans_Designs 11501 Drawings Environmental Laws General DOC Word Document FREE Plans_Designs 11501 Drawings · Joined December 2016 Drawings by Plans_Designs 11501 Drawings GENERAL ENVIRONMENTAL LAWS – LAW ENVIRONMENT GENERAL Free – Add to Cart Checkout Added to cart Analysis Waterproofing B Unicel PDF (Document) FREE Plans_Designs 11501 Drawings […]
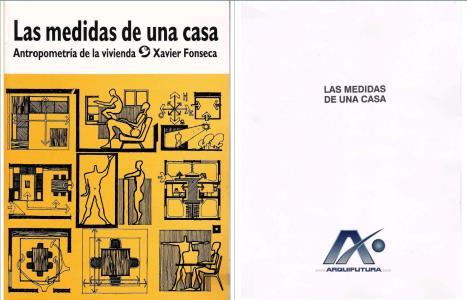
Measures Of A House PDF (Document)
Plans_Designs 11501 Drawings · Joined December 2016 Drawings by Plans_Designs 11501 Drawings The book contains measures furniture and circulation of different areas that have a home room; as well as […]

Constructive Details PDF Detail (Document)
Plans_Designs 11501 Drawings · Joined December 2016 Drawings by Plans_Designs 11501 Drawings Details: firm; walls; rooftop; etc. – Specification Document – illustrated

Like Water For Concrete PDF (Document)
Plans_Designs 11501 Drawings · Joined December 2016 Drawings by Plans_Designs 11501 Drawings Anecdotes of an engineer A series of stories concerning his activity as master civil engineer structures.

Technical Training Center Productive Coporaque DOC Full Project Word Document
Plans_Designs 11501 Drawings · Joined December 2016 Drawings by Plans_Designs 11501 Drawings Project Profile; produced in 2012; which justifies the feasibility for construction and management system; It is of importance […]

Frank Lloyd Wright PPT PowerPoint Presentation
Plans_Designs 11501 Drawings · Joined December 2016 Drawings by Plans_Designs 11501 Drawings Biography of the architect, thought, philosophy in architecture; influences; organic architecture movement

Emerging Scientific Paradigm: Interpretive Approach Hermeneutical Code Inter And Trans (Unesco) PDF (Document)
Plans_Designs 11501 Drawings · Joined December 2016 Drawings by Plans_Designs 11501 Drawings INTERDICIPLINARITY TRANSDISCIPLINARITY

Church Santa Liberata ZIP CAD Drawing
Plans_Designs 11501 Drawings · Joined December 2016 Drawings by Plans_Designs 11501 Drawings Analysis of its location; site; space; shape; function; structure; etc virreynal church Santa Liberata located in Rimac

Topografia Corire ZIP CAD Drawing
Plans_Designs 11501 Drawings · Joined December 2016 Drawings by Plans_Designs 11501 Drawings Contour lines every 25 meters Corire – Arequipa – peru (topography Corire)
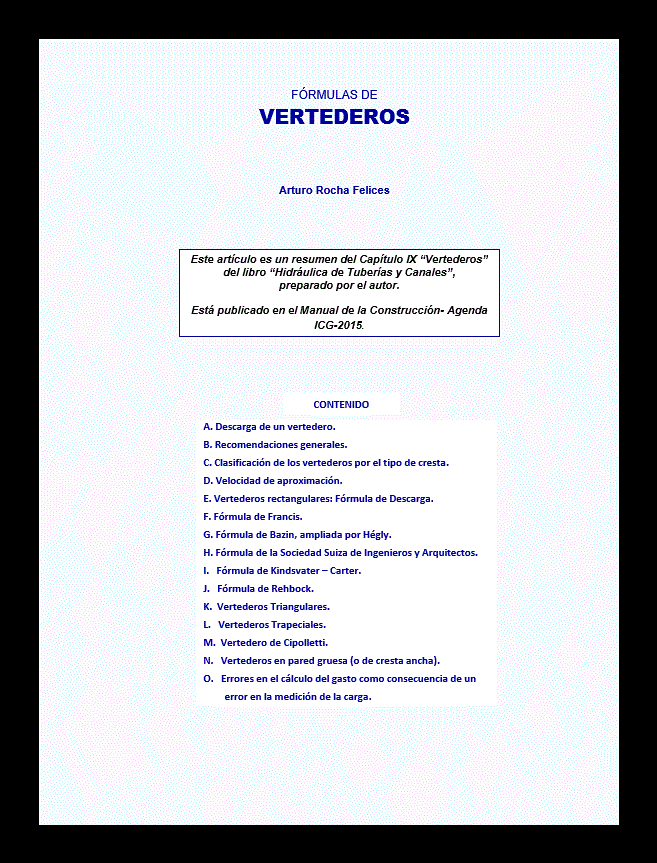
Form Pourers PDF (Document)
Plans_Designs 11501 Drawings · Joined December 2016 Drawings by Plans_Designs 11501 Drawings A complete form all types of weirs; triangular, rectangular, trapeziales

Pillow 3D SKP Model for SketchUp
Plans_Designs 11501 Drawings · Joined December 2016 Drawings by Plans_Designs 11501 Drawings 3d mockup – Sketchup modeling – textures

Design And Organization PDF (Document)
Plans_Designs 11501 Drawings · Joined December 2016 Drawings by Plans_Designs 11501 Drawings COMMERCIAL SPACE DESIGN

Design Manual PDF (Document)
Plans_Designs 11501 Drawings · Joined December 2016 Drawings by Plans_Designs 11501 Drawings MANUAL OF DESIGN AND COMMERCIAL SPACES

Bungalow PDF (Document)
Plans_Designs 11501 Drawings · Joined December 2016 Drawings by Plans_Designs 11501 Drawings Manufacture of buildings and bungalows for the sector turistico.Diferentes bungalows types and design according to your needs.

Accessibility To Natural Areas PDF (Document)
Plans_Designs 11501 Drawings · Joined December 2016 Drawings by Plans_Designs 11501 Drawings MANUAL ACCESSIBILITY TO NATURAL AREAS

Cristian Undurraga PPT PowerPoint Presentation
Plans_Designs 11501 Drawings · Joined December 2016 Drawings by Plans_Designs 11501 Drawings Power point with description and works of the architect Cristián Undurraga.