
Plans_Designs
Drawings by Plans_Designs
11501 Drawings
Hassan Fathy PPT Full Project PowerPoint Presentation
Plans_Designs 11501 Drawings · Joined December 2016 Drawings by Plans_Designs 11501 Drawings Delegation Map Alvaro Obregon DXF Model for AutoCAD FREE Plans_Designs 11501 Drawings · Joined December 2016 Drawings by Plans_Designs 11501 Drawings Map Alvaro Obregaon Delegation, Mexico DF excellent for making sketches of location of the planes are in UTM. Free – Add to Cart Checkout […]
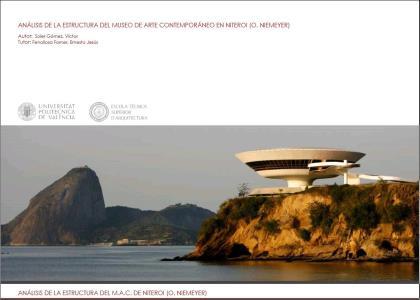
Structural Analysis Mac Niteroi – Oscar Niemeyer PDF Detail (Document)
Plans_Designs 11501 Drawings · Joined December 2016 Drawings by Plans_Designs 11501 Drawings Detailed analysis of the last work of Niemeyer

Design Thickness By The Method And Cbr 93 Aastho ZIP CAD Drawing
Plans_Designs 11501 Drawings · Joined December 2016 Drawings by Plans_Designs 11501 Drawings ESPESROES DESIGN BY THE METHOD AND CBR AASTHO – pavements

Management Plan Occupational Safety And Health TXT Plan
Plans_Designs 11501 Drawings · Joined December 2016 Drawings by Plans_Designs 11501 Drawings Management plan occupational safety and health of the game in wall installation of concrete and slabs.

Housing Construction Manual PDF (Document)
Plans_Designs 11501 Drawings · Joined December 2016 Drawings by Plans_Designs 11501 Drawings Construction Manual is published by Cementos Lima SAA Produced and commissioned by Cementos Lima SAA

Urbanismo 1 PDF (Document)
Plans_Designs 11501 Drawings · Joined December 2016 Drawings by Plans_Designs 11501 Drawings College work; where some concepts and apply in a city of Puerto Escondido; Oaxaca. It has flat; regulations […]
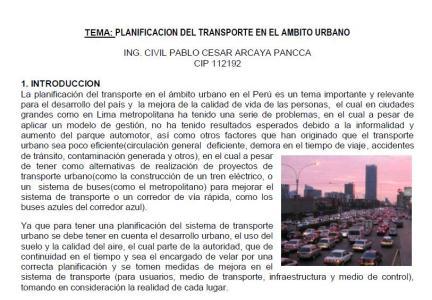
Transport Planning In Urban Areas PDF (Document)
Plans_Designs 11501 Drawings · Joined December 2016 Drawings by Plans_Designs 11501 Drawings Article transport planning in urban areas indicating programs used for the same
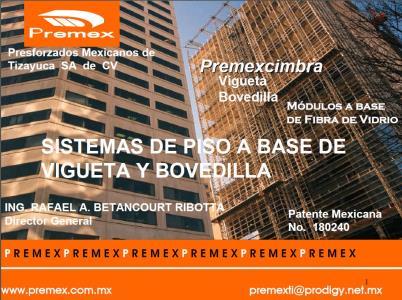
Beam And Vault PDF (Document)
Plans_Designs 11501 Drawings · Joined December 2016 Drawings by Plans_Designs 11501 Drawings Technical Manual of Building System based on beam and vault

Architecture And Restoration Of Monuments PDF (Document)
Plans_Designs 11501 Drawings · Joined December 2016 Drawings by Plans_Designs 11501 Drawings Book; Architecture and Restoration of Monuments – Jose Villagran
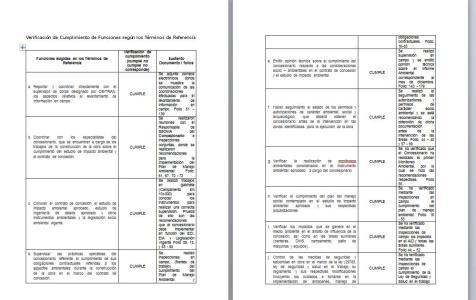
Compliance Services To Contractors DOC Word Document
Plans_Designs 11501 Drawings · Joined December 2016 Drawings by Plans_Designs 11501 Drawings Inst issued a report published pursuant another for service or goods

Analysis Of The City Of Tarapoto DOC Word Document
Plans_Designs 11501 Drawings · Joined December 2016 Drawings by Plans_Designs 11501 Drawings Aspect population; migration among others

Pictures 3D SKP Model for SketchUp
Plans_Designs 11501 Drawings · Joined December 2016 Drawings by Plans_Designs 11501 Drawings 3d mockup – Sketchup modeling – textures
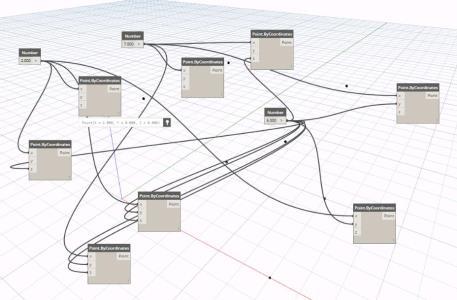
Vertices Of A Box – Example Of Nodes In Dynamo DYN CAD Drawing
Plans_Designs 11501 Drawings · Joined December 2016 Drawings by Plans_Designs 11501 Drawings In this example we can see how DYNAMO locate vertices of an

Viewer Node And Textual 3D DYN Model
Plans_Designs 11501 Drawings · Joined December 2016 Drawings by Plans_Designs 11501 Drawings Dynamo example of how to create a etrica geometric shape; while we use the 3D node and textual […]

Trigonometry And Geometria PDF (Document)
Plans_Designs 11501 Drawings · Joined December 2016 Drawings by Plans_Designs 11501 Drawings Specification Document – illustrated
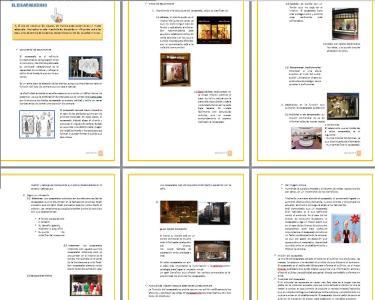
Showcase – Trade TXT CAD Drawing
Plans_Designs 11501 Drawings · Joined December 2016 Drawings by Plans_Designs 11501 Drawings Specification Document – photos