
Plans_Designs
Drawings by Plans_Designs
11501 Drawings
Site Analysis And Conceptual Phase PPT PowerPoint Presentation
Plans_Designs 11501 Drawings · Joined December 2016 Drawings by Plans_Designs 11501 Drawings Map Northern Morocco 2D BMP Graphics Graphics FREE Plans_Designs 11501 Drawings · Joined December 2016 Drawings by Plans_Designs 11501 Drawings Map Algeciras Conference, northern Morocco 1906 Free – Add to Cart Checkout Added to cart Superboard Manual PDF Detail (Document) FREE Plans_Designs 11501 Drawings · […]
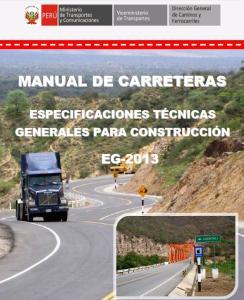
Peruvian Highway General Technical Specifications Manual EG-2013
Plans_Designs 11501 Drawings · Joined December 2016 Drawings by Plans_Designs 11501 Drawings Official PDF version of the Peruvian Highway Manual: General Technical Specifications for Construction, known as EG-2013. Issued by […]

Steel Design Manual PDF Full Project (Document)
Plans_Designs 11501 Drawings · Joined December 2016 Drawings by Plans_Designs 11501 Drawings PDF manual calculation of steel specifications; formulas and tables to correctly calculate a steel supporting structure according to […]
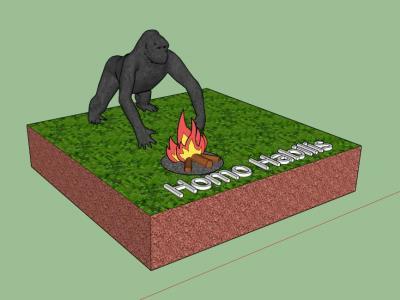
It Is A Human Ancestor 3D SKP Model for SketchUp
Plans_Designs 11501 Drawings · Joined December 2016 Drawings by Plans_Designs 11501 Drawings 3d mockup – Sketchup modeling – textures

Freehand Drawing For Architects PDF (Document)
Plans_Designs 11501 Drawings · Joined December 2016 Drawings by Plans_Designs 11501 Drawings Specification Document – illustrated
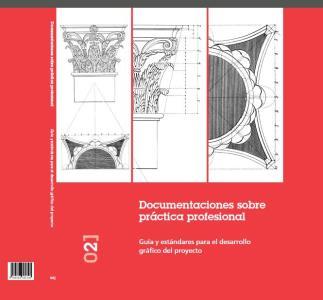
Guide And Graphic Standards For Project Development PDF Full Project (Document)
Plans_Designs 11501 Drawings · Joined December 2016 Drawings by Plans_Designs 11501 Drawings Guide on the organization levels; for CAD drawing layers; drawing conventions and symbols and notes.

Landscape; Design Object PDF (Document)
Plans_Designs 11501 Drawings · Joined December 2016 Drawings by Plans_Designs 11501 Drawings The landscape design as an object – Jose Guillermo Torres Arroyo

Guide Interior PDF (Document)
Plans_Designs 11501 Drawings · Joined December 2016 Drawings by Plans_Designs 11501 Drawings Specification Document – photos

Use Of Drones For The Collection Of Lidar Data PDF (Document)
Plans_Designs 11501 Drawings · Joined December 2016 Drawings by Plans_Designs 11501 Drawings a collection of information about the use of drones for the collection of LIDAR data is described; his […]
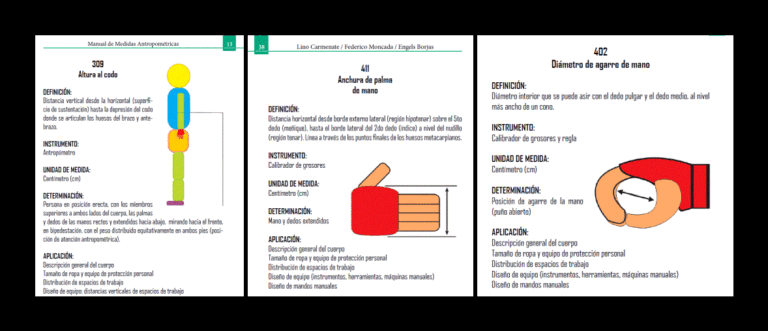
Human Anthropometry PDF (Document)
Plans_Designs 11501 Drawings · Joined December 2016 Drawings by Plans_Designs 11501 Drawings Manual anthropometric measures
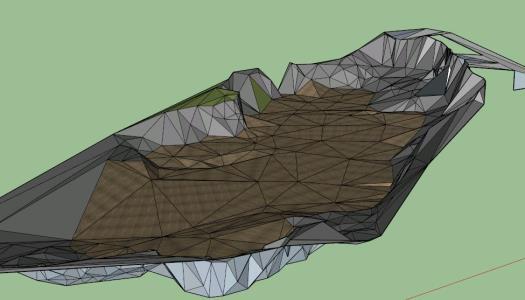
Terrain Topography 3D SKP Model for SketchUp
Plans_Designs 11501 Drawings · Joined December 2016 Drawings by Plans_Designs 11501 Drawings Topography of land for landfill

Dimensions And Properties Gerdau Corsa PDF (Document)
Plans_Designs 11501 Drawings · Joined December 2016 Drawings by Plans_Designs 11501 Drawings TABLES DIMENSIONS AND PROPERTIES OF GERDAU CORSA (PROFILES) DOCUMENT SCANNING TO FACILITATE YOUR SEARCH
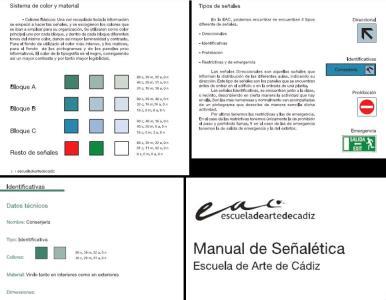
Signage PDF (Document)
Plans_Designs 11501 Drawings · Joined December 2016 Drawings by Plans_Designs 11501 Drawings PRACTICAL MANUAL
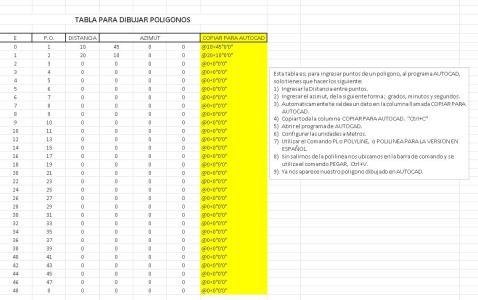
Table For Draw Poligonos XLS Excel Spreadsheet
Plans_Designs 11501 Drawings · Joined December 2016 Drawings by Plans_Designs 11501 Drawings It is an Excel spreadsheet format; where only data is input and generates a formula; which copies AUTOCAD; […]

Design Of Public Space PDF (Document)
Plans_Designs 11501 Drawings · Joined December 2016 Drawings by Plans_Designs 11501 Drawings MANUAL PUBLIC SPACE DESIGN

Measures Of A House PDF (Document)
Plans_Designs 11501 Drawings · Joined December 2016 Drawings by Plans_Designs 11501 Drawings Anthropometry of a house