
Plans_Designs
Drawings by Plans_Designs
11501 Drawings
Laboratory DWG Plan for AutoCAD
Plans_Designs 11501 Drawings · Joined December 2016 Drawings by Plans_Designs 11501 Drawings Map Of Tolima DWG Block for AutoCAD FREE Plans_Designs 11501 Drawings · Joined December 2016 Drawings by Plans_Designs 11501 Drawings Contains map of Tolima; Political division also is georeferenced . Drawing labels, details, and other text information extracted […] Free – Add to Cart Checkout […]
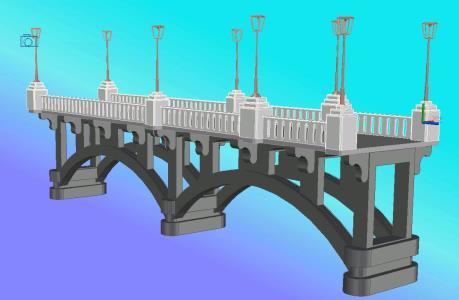
Pedestrian Bridge DWG Block for AutoCAD
Plans_Designs 11501 Drawings · Joined December 2016 Drawings by Plans_Designs 11501 Drawings Pedestrian bridge

Security Tower DWG Block for AutoCAD
Plans_Designs 11501 Drawings · Joined December 2016 Drawings by Plans_Designs 11501 Drawings The building is for surveying the yard of a company. Drawing labels, details, and other text information extracted […]
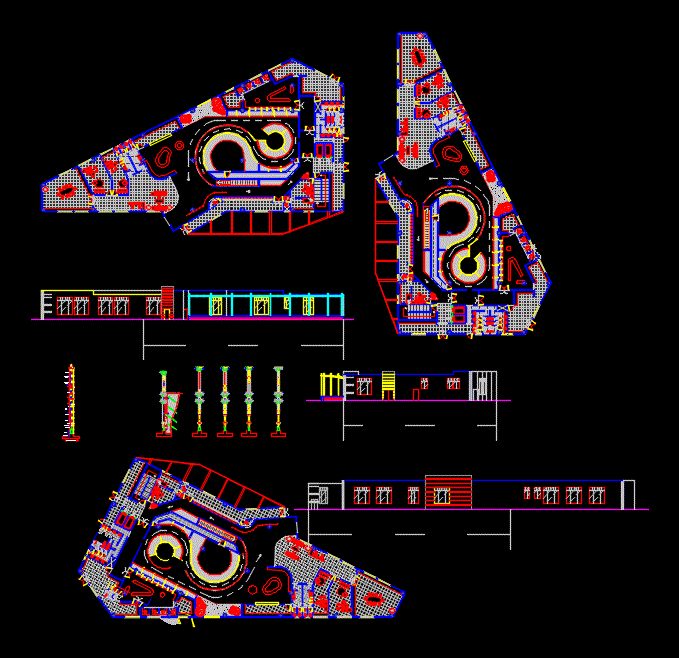
Aquarium DWG Plan for AutoCAD
Plans_Designs 11501 Drawings · Joined December 2016 Drawings by Plans_Designs 11501 Drawings Architectural plans and drawings of structures aquarium; foundations; structural details; prefabricated slab slabs Drawing labels, details, and other […]

Convention Center DWG Detail for AutoCAD
Plans_Designs 11501 Drawings · Joined December 2016 Drawings by Plans_Designs 11501 Drawings Detailed drawings Drawing labels, details, and other text information extracted from the CAD file: down, garbage strage, sun […]

Module Urban 3D DWG Full Project for AutoCAD
Plans_Designs 11501 Drawings · Joined December 2016 Drawings by Plans_Designs 11501 Drawings PROJECT FOR URBAN MODULE MADE OF A PART OF METAL CONTAINERS RECTANGULAR; PLANT; 2CUTS; 2 LIFTS; TEXTURED AND […]

Booth Manager DWG Section for AutoCAD
Plans_Designs 11501 Drawings · Joined December 2016 Drawings by Plans_Designs 11501 Drawings Booth manager – plants – sections – Constructive Details Drawing labels, details, and other text information extracted from […]
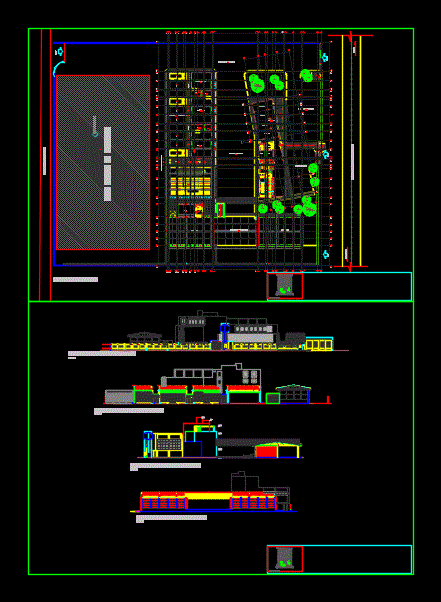
Builder DWG Block for AutoCAD
Plans_Designs 11501 Drawings · Joined December 2016 Drawings by Plans_Designs 11501 Drawings ARCHITECTURAL DESIGN OF A CONSTRUCTION COMPANY Drawing labels, details, and other text information extracted from the CAD file […]

Metallic Paint Mezaninne DWG Block for AutoCAD
Plans_Designs 11501 Drawings · Joined December 2016 Drawings by Plans_Designs 11501 Drawings Metal structure for a mezaninne in a shop with spiral staircase. Drawing labels, details, and other text information […]

Student House DWG Block for AutoCAD
Plans_Designs 11501 Drawings · Joined December 2016 Drawings by Plans_Designs 11501 Drawings Small apartments for students Drawing labels, details, and other text information extracted from the CAD file (Translated from […]

Local Community DWG Block for AutoCAD
Plans_Designs 11501 Drawings · Joined December 2016 Drawings by Plans_Designs 11501 Drawings Plants – Cortes – Views Drawing labels, details, and other text information extracted from the CAD file (Translated […]

Hacienda 450m2 Party Hall DWG Block for AutoCAD
Plans_Designs 11501 Drawings · Joined December 2016 Drawings by Plans_Designs 11501 Drawings Party room with concept of Mexican hacienda. 450m2 area that can serve 120 people. Drawing labels, details, and […]
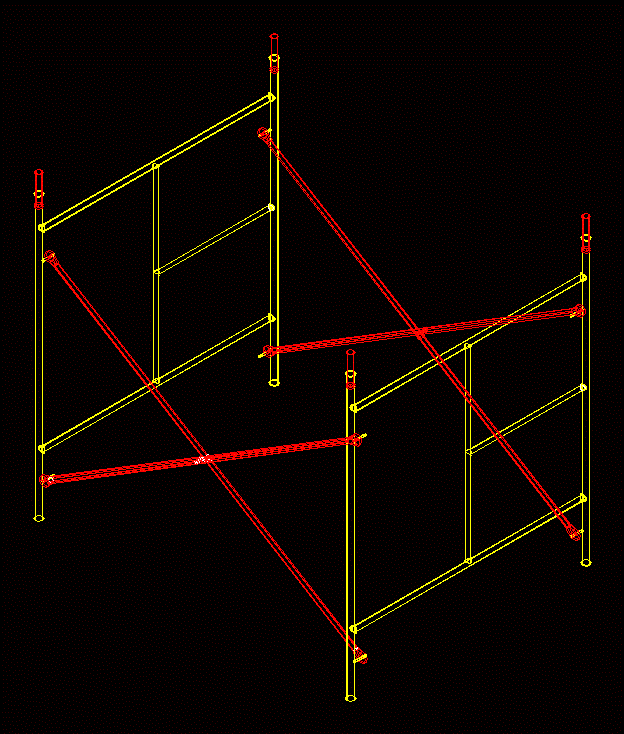
Body Scaffold 3D DWG Model for AutoCAD
Plans_Designs 11501 Drawings · Joined December 2016 Drawings by Plans_Designs 11501 Drawings Body type scaffolding Scissors Drawing labels, details, and other text information extracted from the CAD file (Translated from […]

Security Room DWG Detail for AutoCAD
Plans_Designs 11501 Drawings · Joined December 2016 Drawings by Plans_Designs 11501 Drawings SECURITY ROOM WITH CONSTRUCTION DETAILS AND STRUCTURES Drawing labels, details, and other text information extracted from the CAD […]

Elevation Plant And Fourth Trash DWG Detail for AutoCAD
Plans_Designs 11501 Drawings · Joined December 2016 Drawings by Plans_Designs 11501 Drawings CONSTRUCTIVE DETAIL IN ELEVATION OF FOURTH FLOOR AND YOUR GARBAGE CONTAINERS Drawing labels, details, and other text information […]

Carcamo 3mts DWG Block for AutoCAD
Plans_Designs 11501 Drawings · Joined December 2016 Drawings by Plans_Designs 11501 Drawings Construction of carcamo for fractionation zone Drawing labels, details, and other text information extracted from the CAD file […]