
Plans_Designs
Drawings by Plans_Designs
11501 Drawings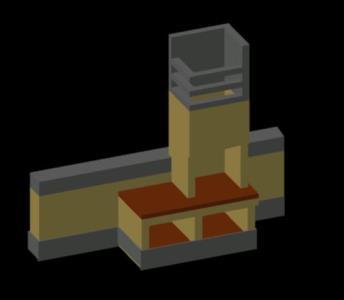
Barbecue 3D DWG Model for AutoCAD
Plans_Designs 11501 Drawings · Joined December 2016 Drawings by Plans_Designs 11501 Drawings Mapa Porto Velho DWG Block for AutoCAD PREMIUM$3.87 Plans_Designs 11501 Drawings · Joined December 2016 Drawings by Plans_Designs 11501 Drawings A CIDADE DE PORTO VELHO E A SUA IMENSA ÁREA URBANA Drawing labels, details, and other text information […] or $3.87 – Add to Cart […]

School Of Arts In The Historic Center Of The City Of Arequipa DWG Detail for AutoCAD
Plans_Designs 11501 Drawings · Joined December 2016 Drawings by Plans_Designs 11501 Drawings General Planimetria – distribution – Details Drawing labels, details, and other text information extracted from the CAD file […]
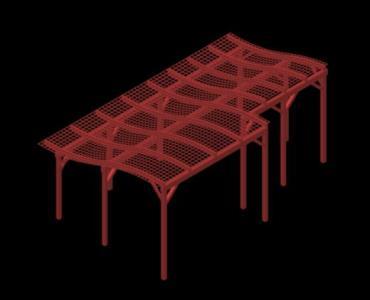
Wooden Pergola 3D DWG Detail for AutoCAD
Plans_Designs 11501 Drawings · Joined December 2016 Drawings by Plans_Designs 11501 Drawings Detail 3D wooden pergola with curved polycarbonate roof

House Room DWG Block for AutoCAD
Plans_Designs 11501 Drawings · Joined December 2016 Drawings by Plans_Designs 11501 Drawings Room … House consists of two floors with architectural plant cimentacion; facades and cuts. This file was created […]

Cemetery Velacion Rooms Pomasqui DWG Plan for AutoCAD
Plans_Designs 11501 Drawings · Joined December 2016 Drawings by Plans_Designs 11501 Drawings Structural plans velacion rooms for Pomasqui Cemetery; made without columns; Armed only with walls and beams. Drawing labels, […]
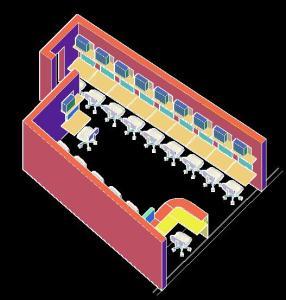
Internet Booth 3D DWG Model for AutoCAD
Plans_Designs 11501 Drawings · Joined December 2016 Drawings by Plans_Designs 11501 Drawings Sharing a CIBERNET in a small space

Module Researcher DWG Section for AutoCAD
Plans_Designs 11501 Drawings · Joined December 2016 Drawings by Plans_Designs 11501 Drawings Field module for a researcher of Archaeological Remains; area of ??50m2; wooden material alone. Construction details of contructivo […]

Greenhouse 2D DWG Block for AutoCAD
Plans_Designs 11501 Drawings · Joined December 2016 Drawings by Plans_Designs 11501 Drawings 2D MAP gases; this plane greenhouse is crafted in Autocad 2d 2015 using the area is 525 square […]

Rural Study DWG Block for AutoCAD
Plans_Designs 11501 Drawings · Joined December 2016 Drawings by Plans_Designs 11501 Drawings RURAL STUDY AT DEVADANAM; HOUSING Drawing labels, details, and other text information extracted from the CAD file: analysis:, […]

Multipurpose Building DWG Block for AutoCAD
Plans_Designs 11501 Drawings · Joined December 2016 Drawings by Plans_Designs 11501 Drawings Mixed building multi – Plants – Cortes Drawing labels, details, and other text information extracted from the CAD […]

Canine Hostel DWG Block for AutoCAD
Plans_Designs 11501 Drawings · Joined December 2016 Drawings by Plans_Designs 11501 Drawings Canine shelter -; shelter; clinic and training area. Drawing labels, details, and other text information extracted from the […]
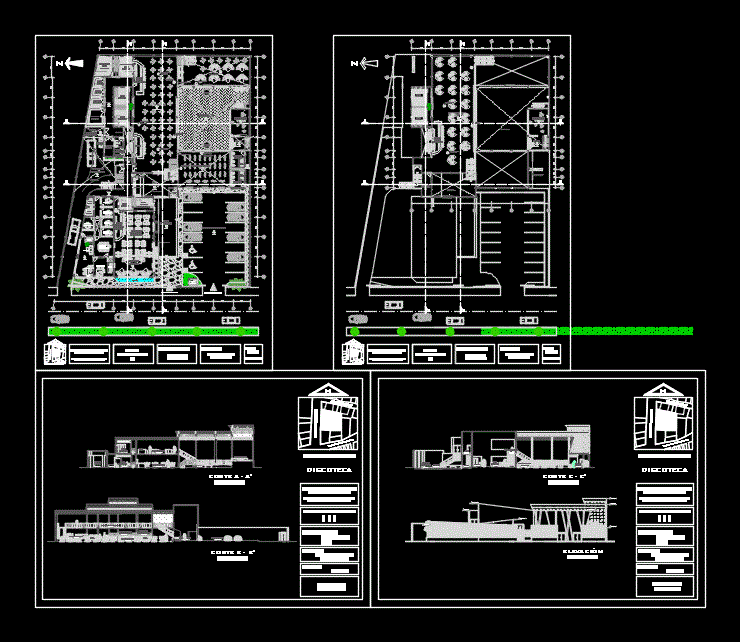
Nightclub Av Grau DWG Block for AutoCAD
Plans_Designs 11501 Drawings · Joined December 2016 Drawings by Plans_Designs 11501 Drawings It is a disco and karaoke more general services Drawing labels, details, and other text information extracted from […]
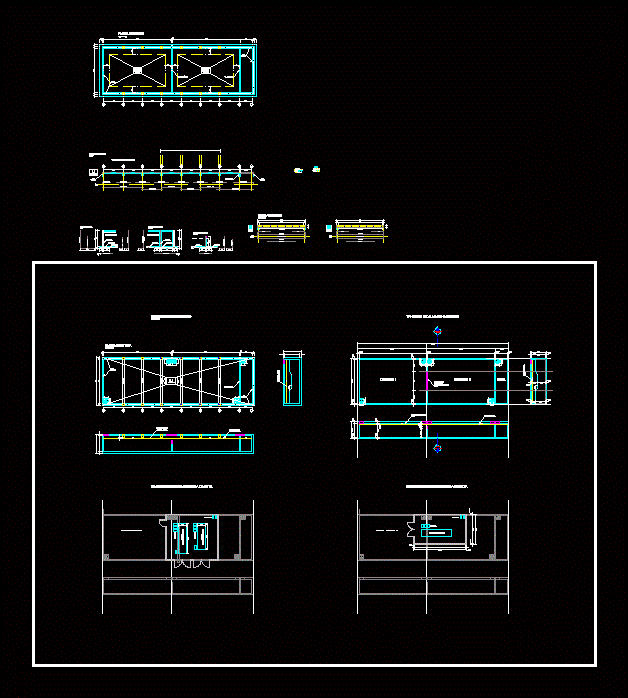
Storage Tank DWG Full Project for AutoCAD
Plans_Designs 11501 Drawings · Joined December 2016 Drawings by Plans_Designs 11501 Drawings Storage tank for drinking water; It can be adapted to any type of project. Plant – Construction Details […]

8-Story Dormitory DWG Full Project for AutoCAD
Plans_Designs 11501 Drawings · Joined December 2016 Drawings by Plans_Designs 11501 Drawings Project consists of a dormitory with complementary uses; Restaurant and Minimarket; and it contains the following: – General […]
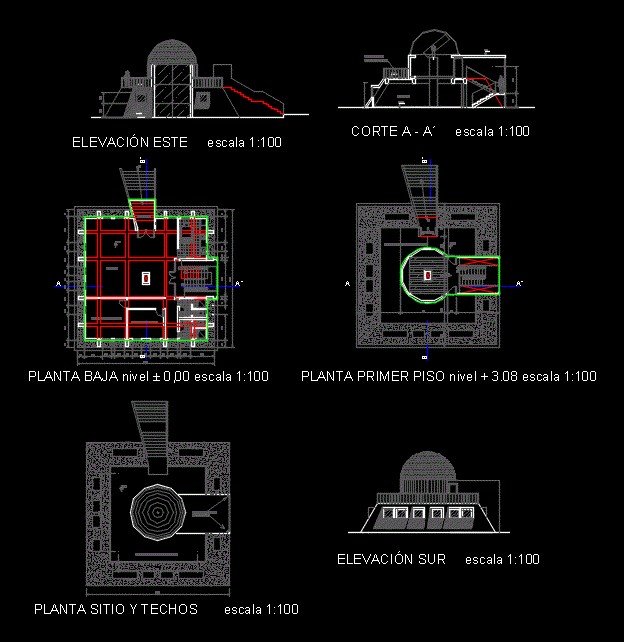
Astrocamara – Observatory DWG Section for AutoCAD
Plans_Designs 11501 Drawings · Joined December 2016 Drawings by Plans_Designs 11501 Drawings Astrocamara – plants – sections – views Drawing labels, details, and other text information extracted from the CAD […]
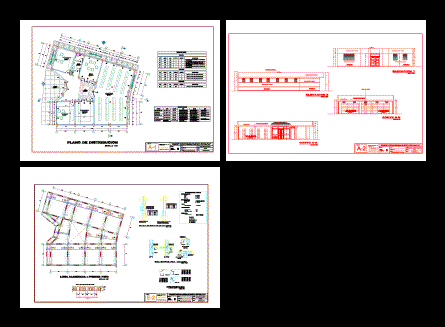
Central Archive DWG Plan for AutoCAD
Plans_Designs 11501 Drawings · Joined December 2016 Drawings by Plans_Designs 11501 Drawings Architectural plan and structure for metrados; They contain tables showing necessary to develop measures metrados box. Plant – […]