
Plans_Designs
Drawings by Plans_Designs
11501 Drawings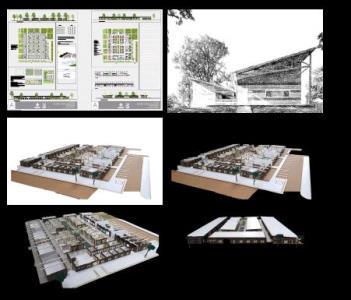
Retreat For Seniors DWG Plan for AutoCAD
Plans_Designs 11501 Drawings · Joined December 2016 Drawings by Plans_Designs 11501 Drawings Cn Tumbes DWG Block for AutoCAD FREE Plans_Designs 11501 Drawings · Joined December 2016 Drawings by Plans_Designs 11501 Drawings IGN Tumbes National Charter Drawing labels, details, and other text information extracted from the CAD file (Translated from […] Free – Add to Cart Checkout Added […]

Industrial Citadel Financial DWG Full Project for AutoCAD
Plans_Designs 11501 Drawings · Joined December 2016 Drawings by Plans_Designs 11501 Drawings Full-scale project in include a hotel; office tower; warehouses and commercial premises; with parking tower; more facilities and […]

Civil Registration DWG Block for AutoCAD
Plans_Designs 11501 Drawings · Joined December 2016 Drawings by Plans_Designs 11501 Drawings Architectural plant with cutting of floors. System: Civil Registry the state of Aguascalientes; Mexico. Drawing labels, details, and […]

Emergent Bamboo House DWG Block for AutoCAD
Plans_Designs 11501 Drawings · Joined December 2016 Drawings by Plans_Designs 11501 Drawings Easy home armed with bamboo structure Drawing labels, details, and other text information extracted from the CAD file […]

Building Workshop DWG Model for AutoCAD
Plans_Designs 11501 Drawings · Joined December 2016 Drawings by Plans_Designs 11501 Drawings Workshop with areas of construction and modeling models; with electrical installations Drawing labels, details, and other text information […]
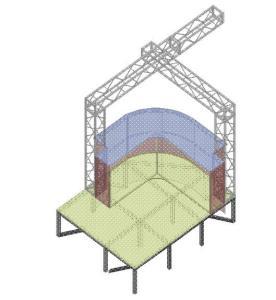
Sound Dj Booth DWG Block for AutoCAD
Plans_Designs 11501 Drawings · Joined December 2016 Drawings by Plans_Designs 11501 Drawings DJ sound booth; console and lights

Basic Studio Recording Videos DWG Plan for AutoCAD
Plans_Designs 11501 Drawings · Joined December 2016 Drawings by Plans_Designs 11501 Drawings BASIC STUDY PLANS FOR RECORDING VIDEOS – PLANTS – FURNITURE – SPECIFICATIONS Drawing labels, details, and other text […]
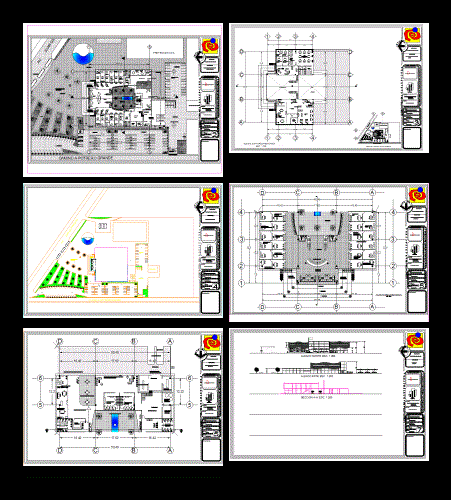
Municipal Delegation DWG Block for AutoCAD
Plans_Designs 11501 Drawings · Joined December 2016 Drawings by Plans_Designs 11501 Drawings IDEAL MUNICIPAL DELEGATION TO GIVE AN IDEA OF SPACE AND ACCOMMODATIONS OF A GOVERNMENT BUILDING Drawing labels, details, […]

Automotive Agency DWG Section for AutoCAD
Plans_Designs 11501 Drawings · Joined December 2016 Drawings by Plans_Designs 11501 Drawings IDEAL SPACE TO DEVELOP A GOOD pryecto – plants – sections – Construction details tridilosa Drawing labels, details, […]

Party Room DWG Block for AutoCAD
Plans_Designs 11501 Drawings · Joined December 2016 Drawings by Plans_Designs 11501 Drawings FOR PARTY ROOM 100; 150; AND 250 PEOPLE AND CONTAINS PLANTS; CUTS AND FACADES Drawing labels, details, and […]

Tv Studio DWG Block for AutoCAD
Plans_Designs 11501 Drawings · Joined December 2016 Drawings by Plans_Designs 11501 Drawings Basic TV studio – Floor – Designations – Zoning Drawing labels, details, and other text information extracted from […]

Centro De Rehabilitacion DWG Block for AutoCAD
Plans_Designs 11501 Drawings · Joined December 2016 Drawings by Plans_Designs 11501 Drawings Proyecto de unidad de rehabilitacion; el archivo cuenta con plantas arquitectonicas; cortes; fachadas; instalacion electrica; ejes y cotas […]

Mixed Use Building DWG Full Project for AutoCAD
Plans_Designs 11501 Drawings · Joined December 2016 Drawings by Plans_Designs 11501 Drawings Draft Tower 10 levels; basement parking; commercial levels; offices and departments in Polanco projected CDMX – Plants – […]

Hotel Type Lift Installation DWG Detail for AutoCAD
Plans_Designs 11501 Drawings · Joined December 2016 Drawings by Plans_Designs 11501 Drawings DWG LIFT MAP DETAILS Drawing labels, details, and other text information extracted from the CAD file (Translated from […]
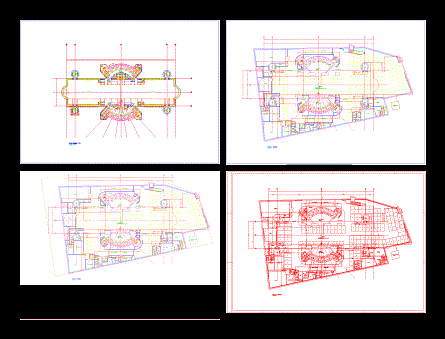
Commercial Building DWG Block for AutoCAD
Plans_Designs 11501 Drawings · Joined December 2016 Drawings by Plans_Designs 11501 Drawings Floor building 17 rooms and estacionamento comerciais com e 6 niveis of subsolos Drawing labels, details, and other […]

Housing Plans DWG Plan for AutoCAD
Plans_Designs 11501 Drawings · Joined December 2016 Drawings by Plans_Designs 11501 Drawings Covered with game plans Drawing labels, details, and other text information extracted from the CAD file (Translated from […]