
Plans_Designs
Drawings by Plans_Designs
11501 Drawings
Veterinary Clinic Chiclayo Unprg DWG Section for AutoCAD
Plans_Designs 11501 Drawings · Joined December 2016 Drawings by Plans_Designs 11501 Drawings Map Carcha By Regions DWG Block for AutoCAD FREE Plans_Designs 11501 Drawings · Joined December 2016 Drawings by Plans_Designs 11501 Drawings Map Carcha; Alta Verapaz; Guatemala. Free – Add to Cart Checkout Added to cart Diagram Profile And Mass 2D DWG Elevation for AutoCAD FREE […]
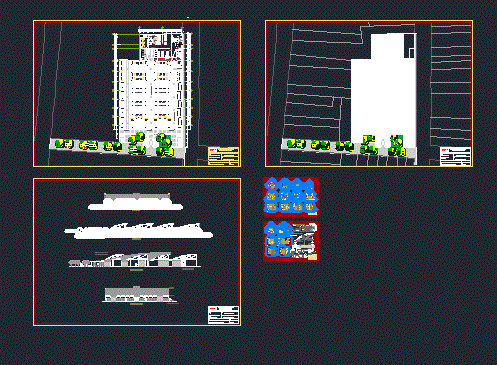
New Market Mochumi DWG Detail for AutoCAD
Plans_Designs 11501 Drawings · Joined December 2016 Drawings by Plans_Designs 11501 Drawings Development of a new market for the city of Mochumi – Planimetria – Cortes – Details marked with […]

Transformer Station 33132kv DWG Plan for AutoCAD
Plans_Designs 11501 Drawings · Joined December 2016 Drawings by Plans_Designs 11501 Drawings Form premises; General plan and details Drawing labels, details, and other text information extracted from the CAD file […]

Architectural Intervention Tourist DWG Block for AutoCAD
Plans_Designs 11501 Drawings · Joined December 2016 Drawings by Plans_Designs 11501 Drawings Architectural intervention in a vacant place; l lagoon in White House Xalpa, Veracruz – Planimetria – Ground – […]

Chimney DWG Block for AutoCAD
Plans_Designs 11501 Drawings · Joined December 2016 Drawings by Plans_Designs 11501 Drawings Fireplace cottage. Unique design Drawing labels, details, and other text information extracted from the CAD file (Translated from […]

Dental Office DWG Block for AutoCAD
Plans_Designs 11501 Drawings · Joined December 2016 Drawings by Plans_Designs 11501 Drawings Dental office TYPE NORMAL – PLANT WITH EQUIPMENT – CORTE – VISTA Drawing labels, details, and other text […]

Marketing Mix Management Circuit; Mtc Tarapoto DWG Block for AutoCAD
Plans_Designs 11501 Drawings · Joined December 2016 Drawings by Plans_Designs 11501 Drawings geometric distribution of a circuit marketing mix; proposed. Drawing labels, details, and other text information extracted from the […]

Mariposario DWG Block for AutoCAD
Plans_Designs 11501 Drawings · Joined December 2016 Drawings by Plans_Designs 11501 Drawings Butterfly metallic structure geoid cubil flight; larval; mariposario Drawing labels, details, and other text information extracted from the […]
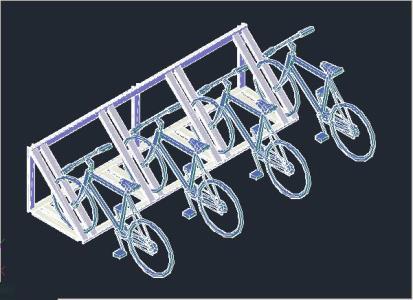
Bicycle Parking DWG Model for AutoCAD
Plans_Designs 11501 Drawings · Joined December 2016 Drawings by Plans_Designs 11501 Drawings Parking for bicycles at the workplace. Frame made out of cold FORMED lipped channel. Easy to construct; user […]

Porteria 2 Story Masonry DWG Section for AutoCAD
Plans_Designs 11501 Drawings · Joined December 2016 Drawings by Plans_Designs 11501 Drawings Porteria for residential complex in masonry; It contains plants; sections and facades. Drawing labels, details, and other text […]
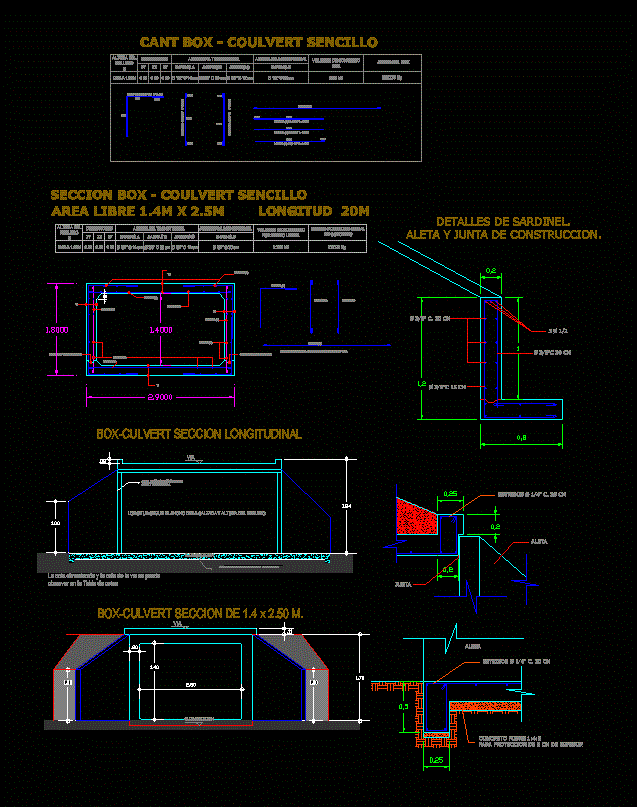
Boxcoulert DWG Detail for AutoCAD
Plans_Designs 11501 Drawings · Joined December 2016 Drawings by Plans_Designs 11501 Drawings This is a design of a Boxcoulvert; It contains its construction details; also includes the cutting of structural […]
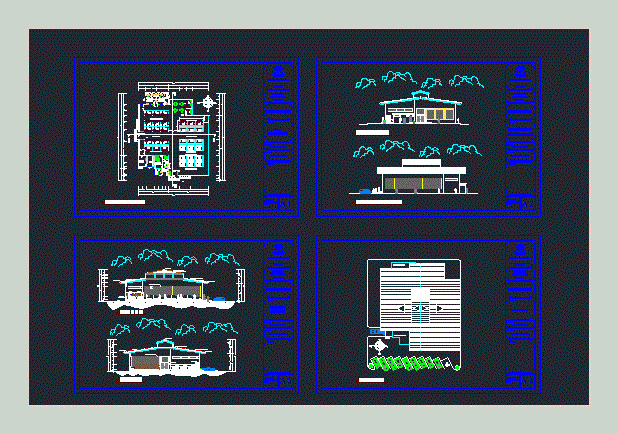
Municipal Market DWG Section for AutoCAD
Plans_Designs 11501 Drawings · Joined December 2016 Drawings by Plans_Designs 11501 Drawings Draft a Municipal Market Ecologico – plants – sections – views Drawing labels, details, and other text information […]

College E2 DWG Block for AutoCAD
Plans_Designs 11501 Drawings · Joined December 2016 Drawings by Plans_Designs 11501 Drawings E2 boarding school for students in one shift type – Planimetria – Ground – Views Drawing labels, details, […]

Bungalows DWG Detail for AutoCAD
Plans_Designs 11501 Drawings · Joined December 2016 Drawings by Plans_Designs 11501 Drawings Bungalow – Ground – Court – Vista – Construction detail cover Drawing labels, details, and other text information […]

Carwash DWG Section for AutoCAD
Plans_Designs 11501 Drawings · Joined December 2016 Drawings by Plans_Designs 11501 Drawings car wash levels; architectural plant, main facade, right lateral façade cross-section; lengthwise and bounded; data box. Drawing labels, […]
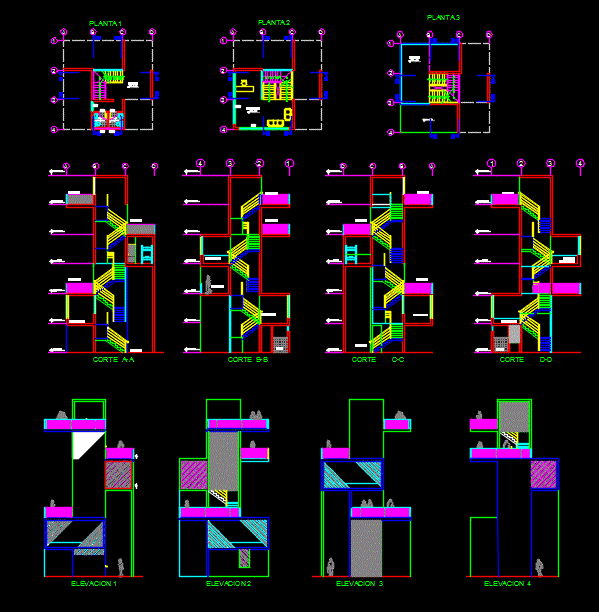
Watchtowers And Mirador DWG Model for AutoCAD
Plans_Designs 11501 Drawings · Joined December 2016 Drawings by Plans_Designs 11501 Drawings Model of a watchtower using the concept of orthogonal modulation. Proposed to be located on the beaches of […]