
Plans_Designs
Drawings by Plans_Designs
11501 Drawings
Public Parking- Forth Level And Sections DWG Full Project for AutoCAD
Plans_Designs 11501 Drawings · Joined December 2016 Drawings by Plans_Designs 11501 Drawings Demarcation Sports At Multiuses Court DWG Block for AutoCAD PREMIUM$3.87 Plans_Designs 11501 Drawings · Joined December 2016 Drawings by Plans_Designs 11501 Drawings Demarcation multi uses court Drawing labels, details, and other text information extracted from the CAD file (Translated from […] or $3.87 – Add […]
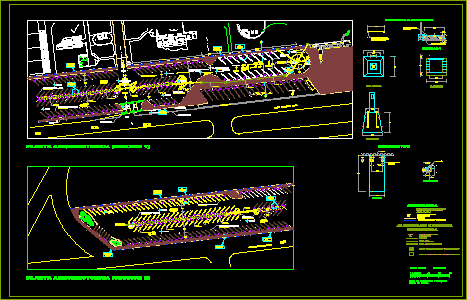
Parking DWG Block for AutoCAD
Plans_Designs 11501 Drawings · Joined December 2016 Drawings by Plans_Designs 11501 Drawings Design of parking in zoological – Mexico city Drawing labels, details, and other text information extracted from the […]
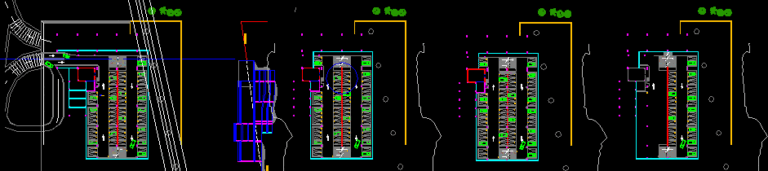
Parking DWG Block for AutoCAD
Plans_Designs 11501 Drawings · Joined December 2016 Drawings by Plans_Designs 11501 Drawings Parking solved by 4 levels – 57 cars by level Drawing labels, details, and other text information extracted […]

Parking DWG Section for AutoCAD
Plans_Designs 11501 Drawings · Joined December 2016 Drawings by Plans_Designs 11501 Drawings Plant of parking with sections,For commercial center Drawing labels, details, and other text information extracted from the CAD […]

Parking Vehicles 3D DWG Model for AutoCAD
Plans_Designs 11501 Drawings · Joined December 2016 Drawings by Plans_Designs 11501 Drawings Parking 300 vehicles – Model in 3D – Plants Drawing labels, details, and other text information extracted from […]
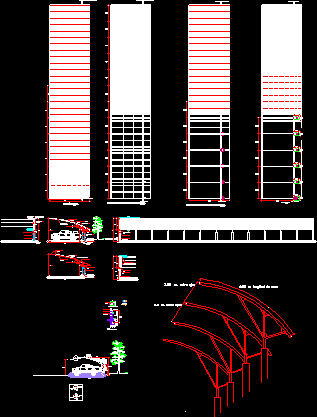
Parking’s Covering DWG Section for AutoCAD
Plans_Designs 11501 Drawings · Joined December 2016 Drawings by Plans_Designs 11501 Drawings Covering for parking – Plants- Elevations- Details – Sections Drawing labels, details, and other text information extracted from […]

Covering For Parking At Free Air 3D DWG Model for AutoCAD
Plans_Designs 11501 Drawings · Joined December 2016 Drawings by Plans_Designs 11501 Drawings Covering for free air parking – Model 3D – Applied materials Drawing labels, details, and other text information […]
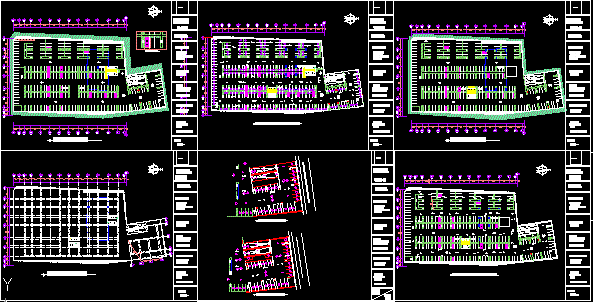
Parking Commercial Center DWG Block for AutoCAD
Plans_Designs 11501 Drawings · Joined December 2016 Drawings by Plans_Designs 11501 Drawings Buried parkings at commercial center Drawing labels, details, and other text information extracted from the CAD file (Translated […]
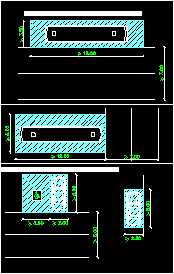
Parking DWG Block for AutoCAD
Plans_Designs 11501 Drawings · Joined December 2016 Drawings by Plans_Designs 11501 Drawings Determination of spaces to park; cars ;buses; and disability areas Drawing labels, details, and other text information extracted […]
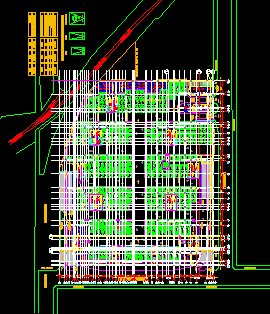
Building Of Housings – Parking DWG Block for AutoCAD
Plans_Designs 11501 Drawings · Joined December 2016 Drawings by Plans_Designs 11501 Drawings Plant of parking- Technical specifications Drawing labels, details, and other text information extracted from the CAD file (Translated […]
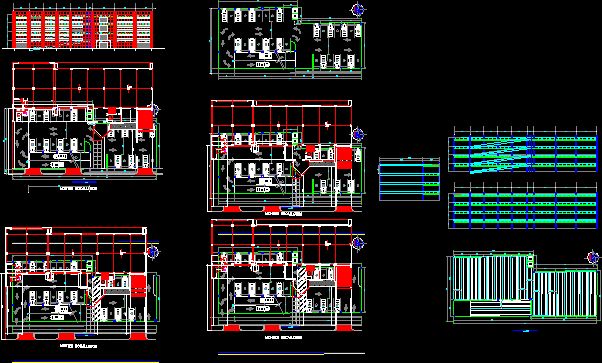
Parking DWG Block for AutoCAD
Plans_Designs 11501 Drawings · Joined December 2016 Drawings by Plans_Designs 11501 Drawings Parking in conflicting zone Drawing labels, details, and other text information extracted from the CAD file (Translated from […]
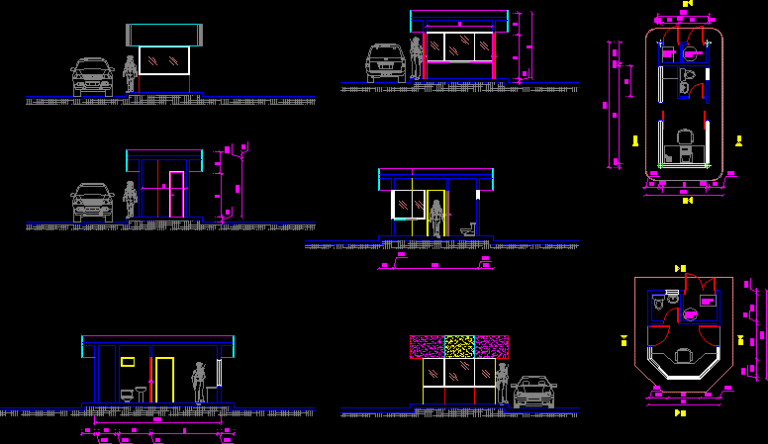
Monitoring House DWG Detail for AutoCAD
Plans_Designs 11501 Drawings · Joined December 2016 Drawings by Plans_Designs 11501 Drawings Monitoring House – Details Drawing labels, details, and other text information extracted from the CAD file (Translated from […]
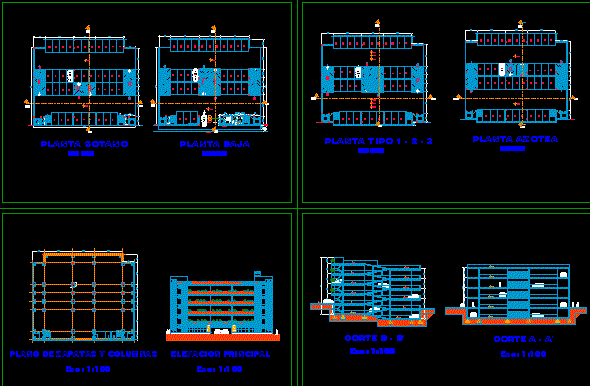
Parking DWG Section for AutoCAD
Plans_Designs 11501 Drawings · Joined December 2016 Drawings by Plans_Designs 11501 Drawings Plants – Sections – Elevations Drawing labels, details, and other text information extracted from the CAD file (Translated […]
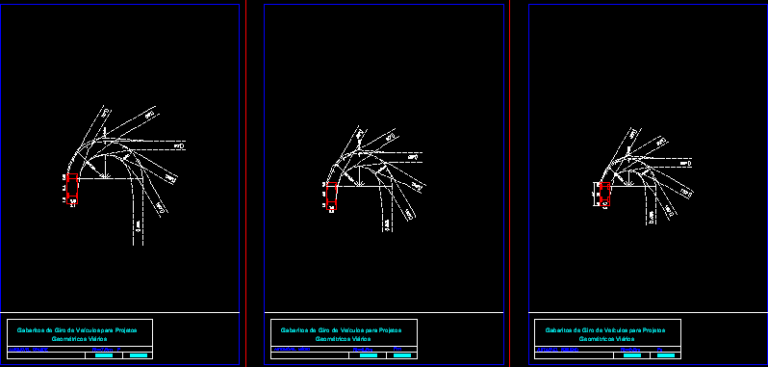
Turning Radius Cars DWG Block for AutoCAD
Plans_Designs 11501 Drawings · Joined December 2016 Drawings by Plans_Designs 11501 Drawings Turning Radius cars Drawing labels, details, and other text information extracted from the CAD file (Translated from Portuguese): […]
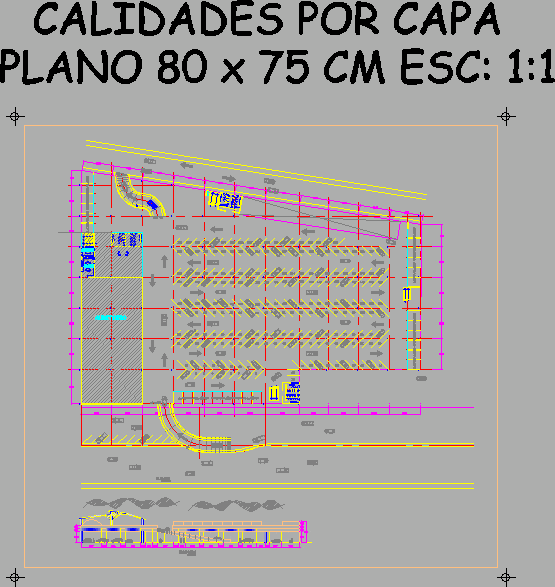
Parking DWG Block for AutoCAD
Plans_Designs 11501 Drawings · Joined December 2016 Drawings by Plans_Designs 11501 Drawings Parking – Plant Drawing labels, details, and other text information extracted from the CAD file (Translated from Spanish): […]
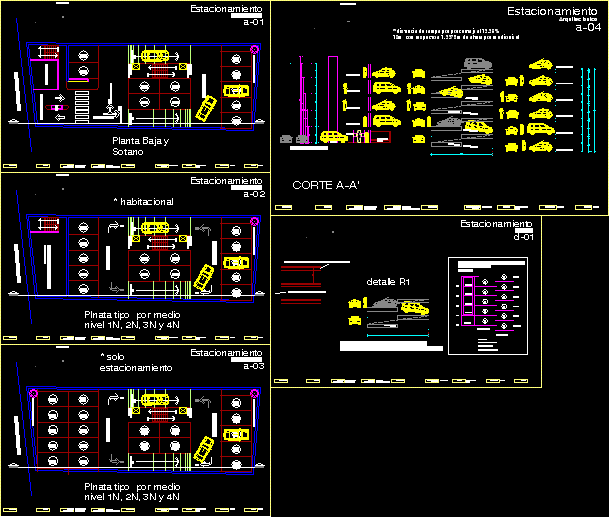
Parking DWG Section for AutoCAD
Plans_Designs 11501 Drawings · Joined December 2016 Drawings by Plans_Designs 11501 Drawings Parking – Plants – Sections – Drawing labels, details, and other text information extracted from the CAD file […]