
Shane_CAD
Drawings by Shane_CAD
9302 Drawings
Family House DWG Block for AutoCAD
Shane_CAD 9302 Drawings · Joined December 2016 Drawings by Shane_CAD 9302 Drawings Duplex Housing 60 M2 PDF (Document) FREE Shane_CAD 9302 Drawings · Joined December 2016 Drawings by Shane_CAD 9302 Drawings Pdf with plants Free – Add to Cart Checkout Added to cart House 4 Bedrooms 2 Levels PDF Plan (Document) FREE Shane_CAD 9302 Drawings · Joined […]

House In The Water 3D DWG Section for AutoCAD
Shane_CAD 9302 Drawings · Joined December 2016 Drawings by Shane_CAD 9302 Drawings House in the water in 3D – Plants – Sections

Housing Type Cottage DWG Section for AutoCAD
Shane_CAD 9302 Drawings · Joined December 2016 Drawings by Shane_CAD 9302 Drawings Housing type cottage – 3 Bedrooms – Plants – Sections – Elevations

Family House DWG Block for AutoCAD
Shane_CAD 9302 Drawings · Joined December 2016 Drawings by Shane_CAD 9302 Drawings House three levels – Electrical installations – Calculate of load
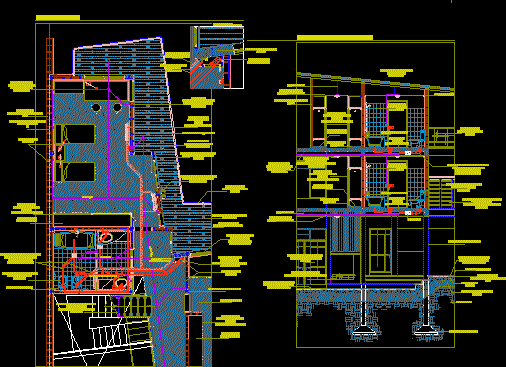
Costructive Details And Installations In Housing DWG Section for AutoCAD
Shane_CAD 9302 Drawings · Joined December 2016 Drawings by Shane_CAD 9302 Drawings Plant Section with installations in housing

Residence In Col Animas – Xalapa DWG Full Project for AutoCAD
Shane_CAD 9302 Drawings · Joined December 2016 Drawings by Shane_CAD 9302 Drawings Project at Col Animas -Xalapa -Veracruz
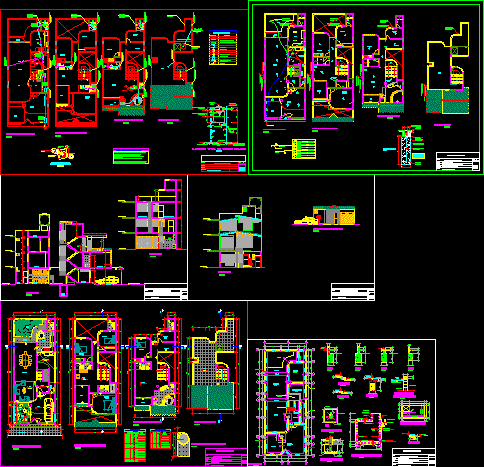
House DWG Section for AutoCAD
Shane_CAD 9302 Drawings · Joined December 2016 Drawings by Shane_CAD 9302 Drawings vFamily house in 3 levels – Bedrooms – Gym – Plants – Sections – Elevations

Family House DWG Block for AutoCAD
Shane_CAD 9302 Drawings · Joined December 2016 Drawings by Shane_CAD 9302 Drawings House constructed according norms of Chile – Build area 200.29m2
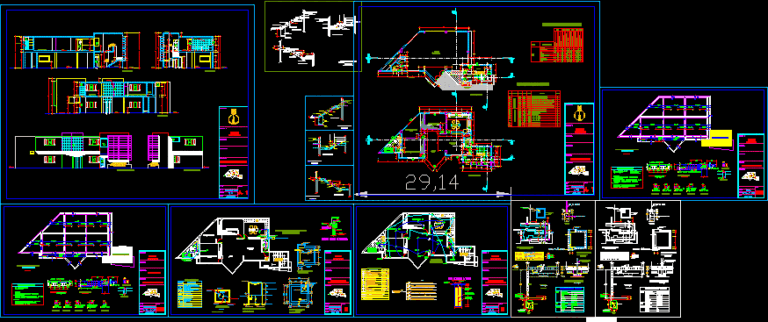
Amplification Of House Second Level DWG Full Project for AutoCAD
Shane_CAD 9302 Drawings · Joined December 2016 Drawings by Shane_CAD 9302 Drawings Project second level at commercial housing – District Pomalca ; Chiclayo- Peru
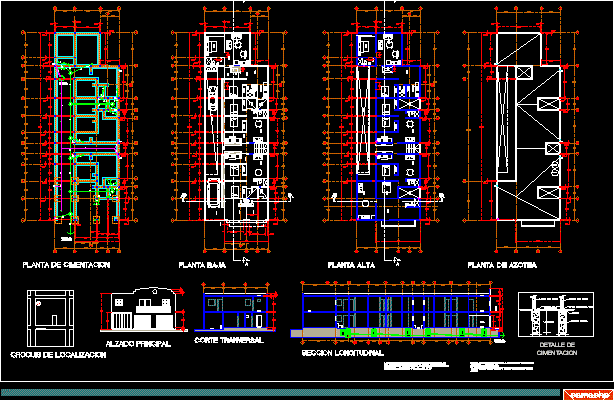
Clau Appartments DWG Section for AutoCAD
Shane_CAD 9302 Drawings · Joined December 2016 Drawings by Shane_CAD 9302 Drawings Bungalows at beach – Plant – Section – Elevation

Belo Horizonte Residence – House DWG Section for AutoCAD
Shane_CAD 9302 Drawings · Joined December 2016 Drawings by Shane_CAD 9302 Drawings House – plants – Details – Sections –
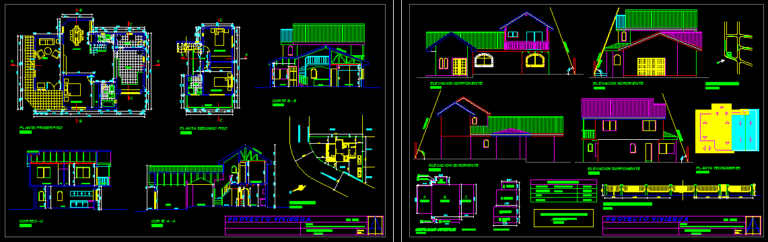
House Design DWG Block for AutoCAD
Shane_CAD 9302 Drawings · Joined December 2016 Drawings by Shane_CAD 9302 Drawings Located in Con Con – Chile – two floors – Sun incidence study

Cab 3D DWG Model for AutoCAD
Shane_CAD 9302 Drawings · Joined December 2016 Drawings by Shane_CAD 9302 Drawings Cabin 3d – Applied Materials
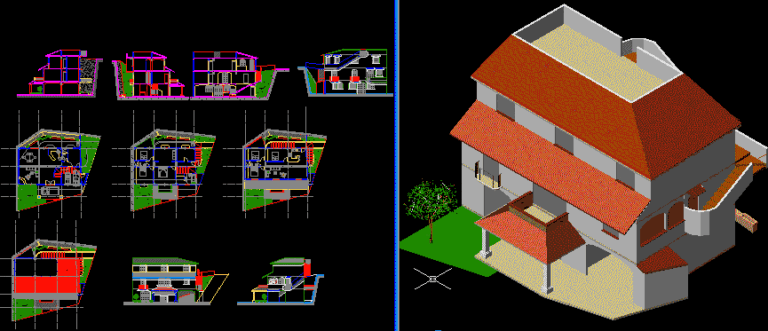
House – Arroyo – Mexico DWG Section for AutoCAD
Shane_CAD 9302 Drawings · Joined December 2016 Drawings by Shane_CAD 9302 Drawings House – Arroyo – Mexico – Plants – Sections – Details
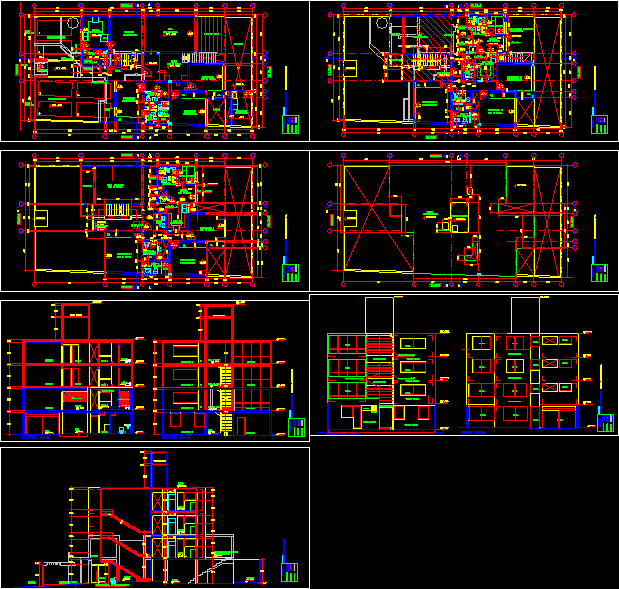
Lima House DWG Section for AutoCAD
Shane_CAD 9302 Drawings · Joined December 2016 Drawings by Shane_CAD 9302 Drawings Plants – Sections – Details
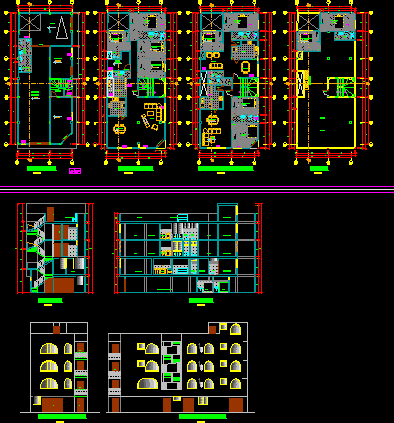
Commerce House DWG Section for AutoCAD
Shane_CAD 9302 Drawings · Joined December 2016 Drawings by Shane_CAD 9302 Drawings Commerce House – Plants – Sections