
Shane_CAD
Drawings by Shane_CAD
9302 Drawings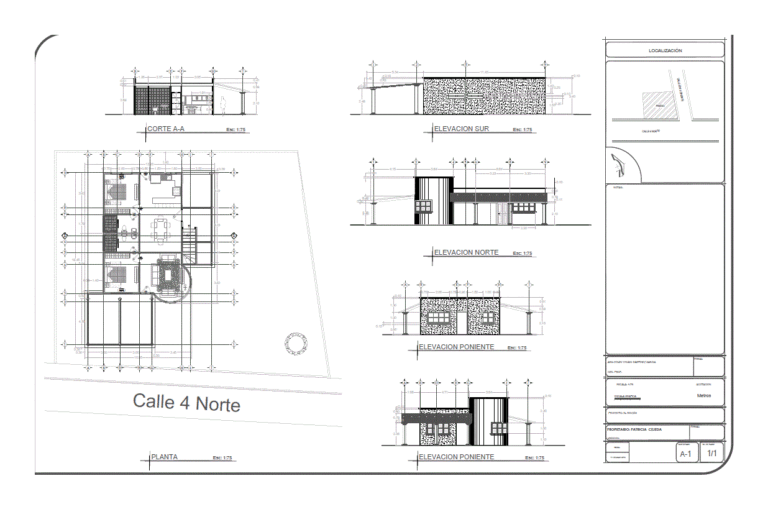
Casa Habitacion PDF Section (Document)
Shane_CAD 9302 Drawings · Joined December 2016 Drawings by Shane_CAD 9302 Drawings Home Style 3D MAX Model for 3D Studio Max FREE Shane_CAD 9302 Drawings · Joined December 2016 Drawings by Shane_CAD 9302 Drawings HOUSE 2 LEVELS – DINING ROOM, BEDROOM, BEDROOM FOR KIDS BEDROOM PATIO KITCHEN SERVICE; SSHH COMPLETE; 3D MODEL Free – Add to Cart […]
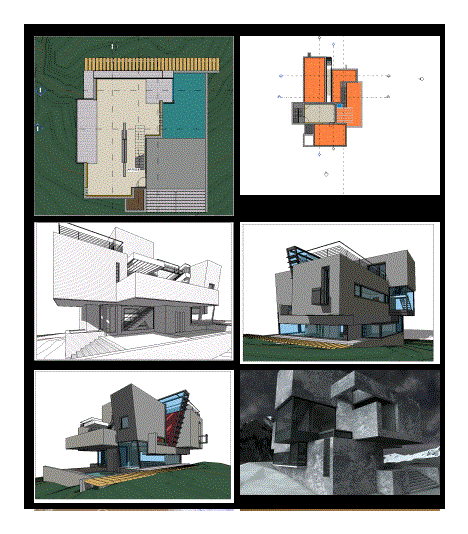
Cottage 3D RVT Model for Revit
Shane_CAD 9302 Drawings · Joined December 2016 Drawings by Shane_CAD 9302 Drawings Edificacion prominent in the countryside. Architecture and irregular structuring. All structural elements are reinforced concrete; Families templates can […]

Room House 3D SKP Full Project for SketchUp
Shane_CAD 9302 Drawings · Joined December 2016 Drawings by Shane_CAD 9302 Drawings The house is projected on a 8×15 mts; It consists of 2 bedrooms; bath; kitchen; dinning room; living […]

Living Place 3D SKP Model for SketchUp
Shane_CAD 9302 Drawings · Joined December 2016 Drawings by Shane_CAD 9302 Drawings Home; self-sustaining home; Contemporary house; Ecological house; Ecological house; minimalist house; Modern house; single family Home; solar cell; […]

Modern Two-Story Single Family House Revit Project with Solar Study
Shane_CAD 9302 Drawings · Joined December 2016 Drawings by Shane_CAD 9302 Drawings Modern two-story single-family residence Revit (.rvt) project containing dimensioned floor plans, building sections, and exterior elevations. The architectural […]

Progressive Housing 3D SKP Model for SketchUp
Shane_CAD 9302 Drawings · Joined December 2016 Drawings by Shane_CAD 9302 Drawings 3d mockup – Sketchup modeling – textures

Social Housing 2 Story 2D DWG Plan for AutoCAD
Shane_CAD 9302 Drawings · Joined December 2016 Drawings by Shane_CAD 9302 Drawings This plan is for a two story house with floor plan, section, elevation and . It includes living […]
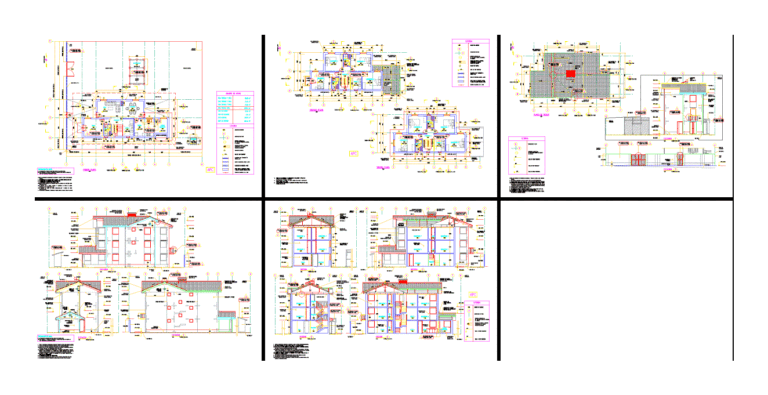
Three Story Building 2D DWG Plan for AutoCAD
Shane_CAD 9302 Drawings · Joined December 2016 Drawings by Shane_CAD 9302 Drawings This plan is for a three story house with floor plan, elevation, 3D perspective images of the whole […]
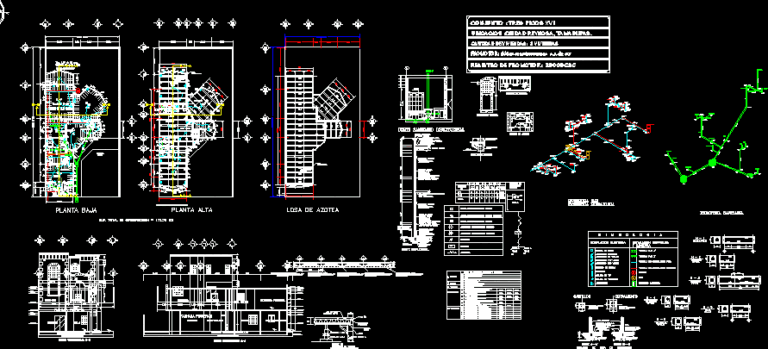
Residence DWG Detail for AutoCAD
Shane_CAD 9302 Drawings · Joined December 2016 Drawings by Shane_CAD 9302 Drawings Residence house – 3 Bedrooms – Plants – Elevations – Constructive details –
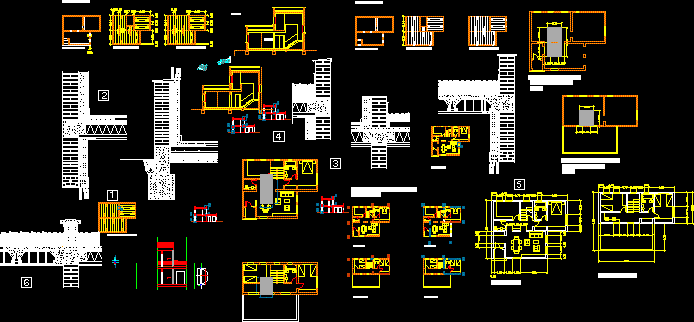
Project Family House With Structure In Walls With Charge Of Bricks DWG Full Project for AutoCAD
Shane_CAD 9302 Drawings · Joined December 2016 Drawings by Shane_CAD 9302 Drawings Family house – Walls structure with brick charge – Details – Plants
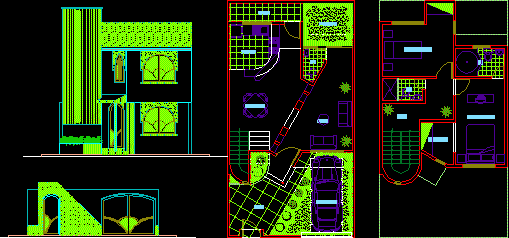
Housinh DWG Block for AutoCAD
Shane_CAD 9302 Drawings · Joined December 2016 Drawings by Shane_CAD 9302 Drawings Housing two plants

Cottages At The Bank Of The Sea DWG Full Project for AutoCAD
Shane_CAD 9302 Drawings · Joined December 2016 Drawings by Shane_CAD 9302 Drawings Cottages at the bank of the sea – 2 levels – 2 appartments by plant – 1 bedroom […]
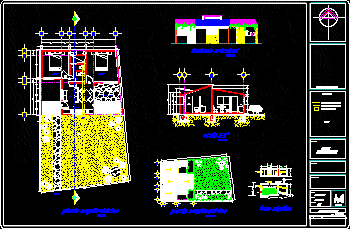
Housing DWG Section for AutoCAD
Shane_CAD 9302 Drawings · Joined December 2016 Drawings by Shane_CAD 9302 Drawings Simple house – Two bedrooms – Plant – Elevations – Sections
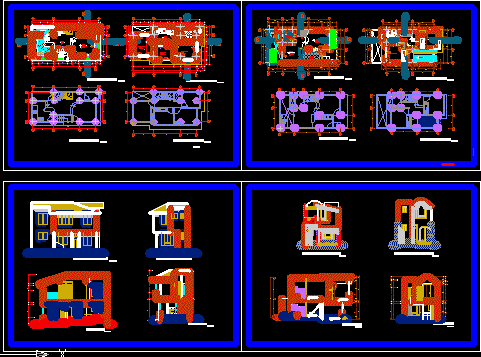
House For Small Family DWG Section for AutoCAD
Shane_CAD 9302 Drawings · Joined December 2016 Drawings by Shane_CAD 9302 Drawings Two types – At square and between mediators – Two plants – 3 bedrooms – Sections – Plants

Planes Of Permits DWG Detail for AutoCAD
Shane_CAD 9302 Drawings · Joined December 2016 Drawings by Shane_CAD 9302 Drawings Housing two plants – 3 Bedrooms – Surface build 240 m2 – Plants – Elevations – Details – […]

Residencial House In Guadalajara DWG Section for AutoCAD
Shane_CAD 9302 Drawings · Joined December 2016 Drawings by Shane_CAD 9302 Drawings Plane off with plants – Sections – Elevations – in Guadalajara